Frameless Glass Deck Enclosure
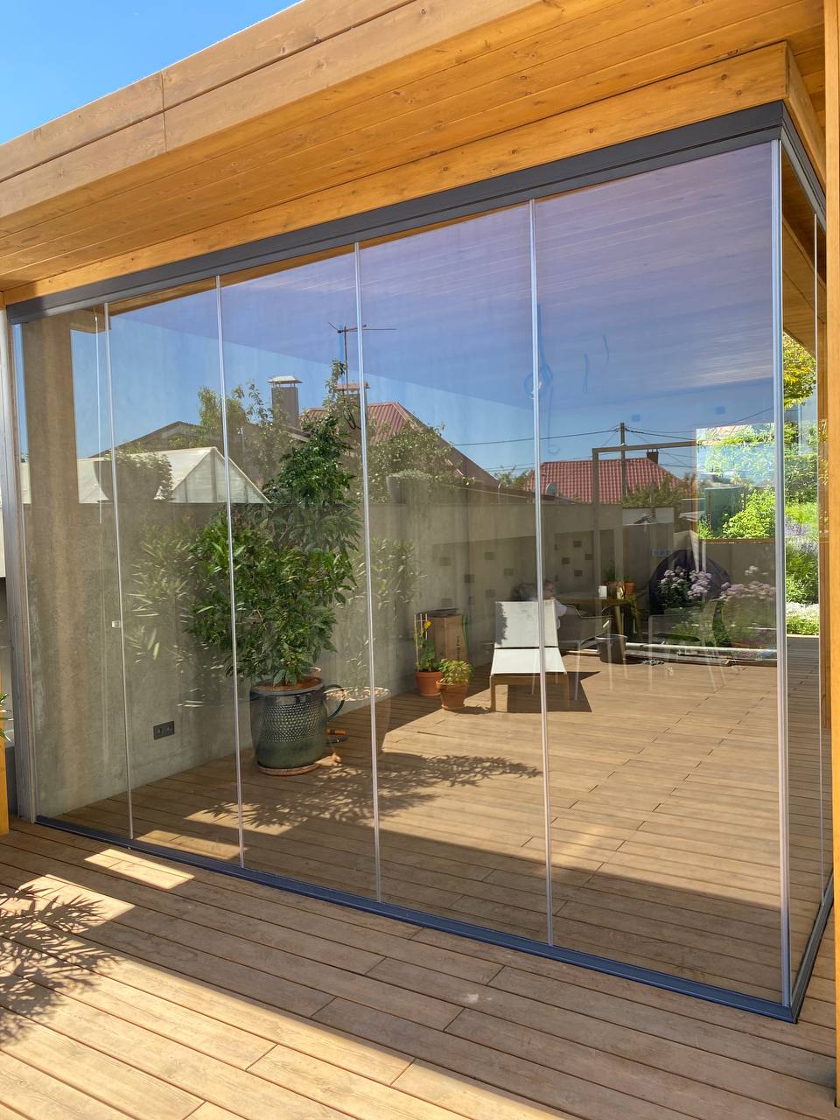
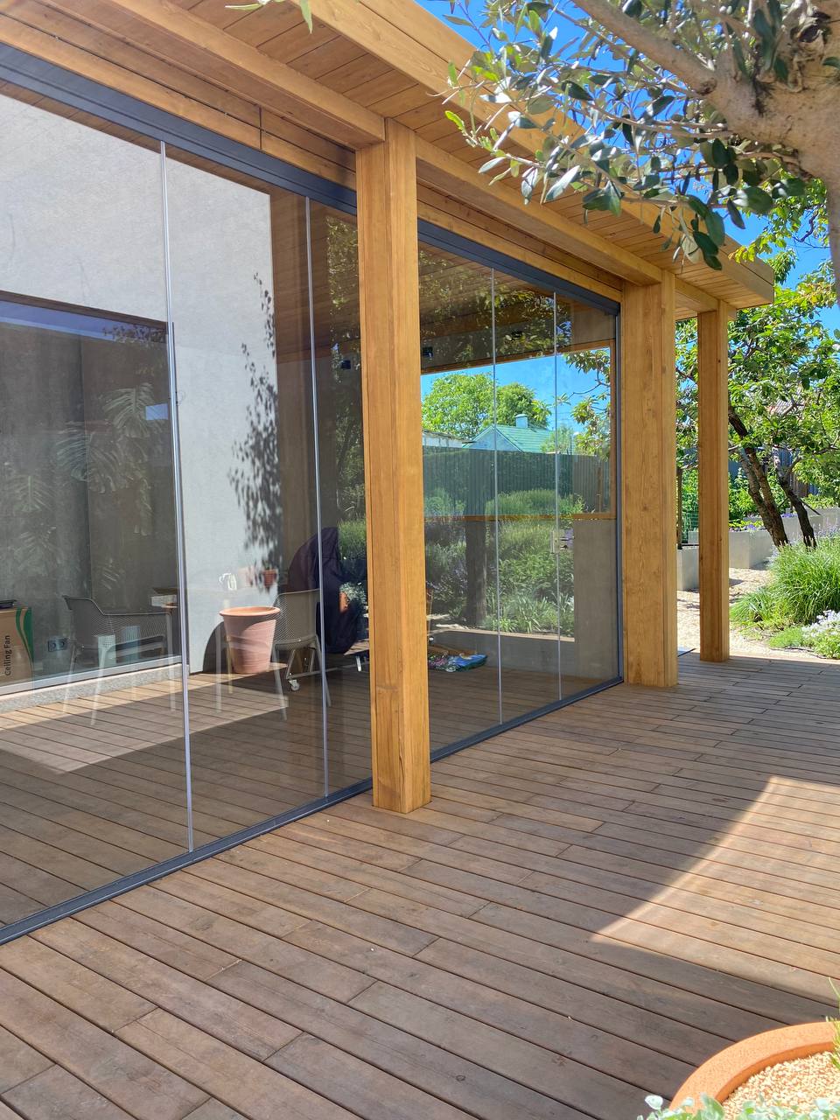
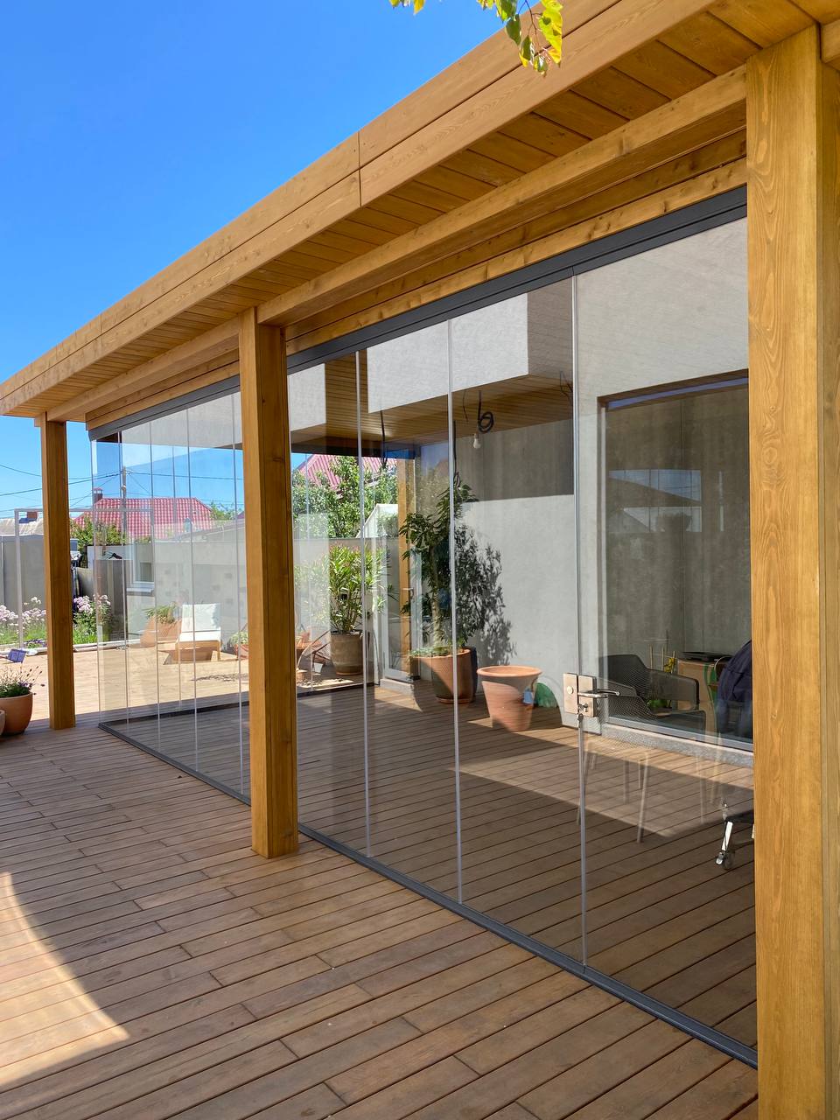
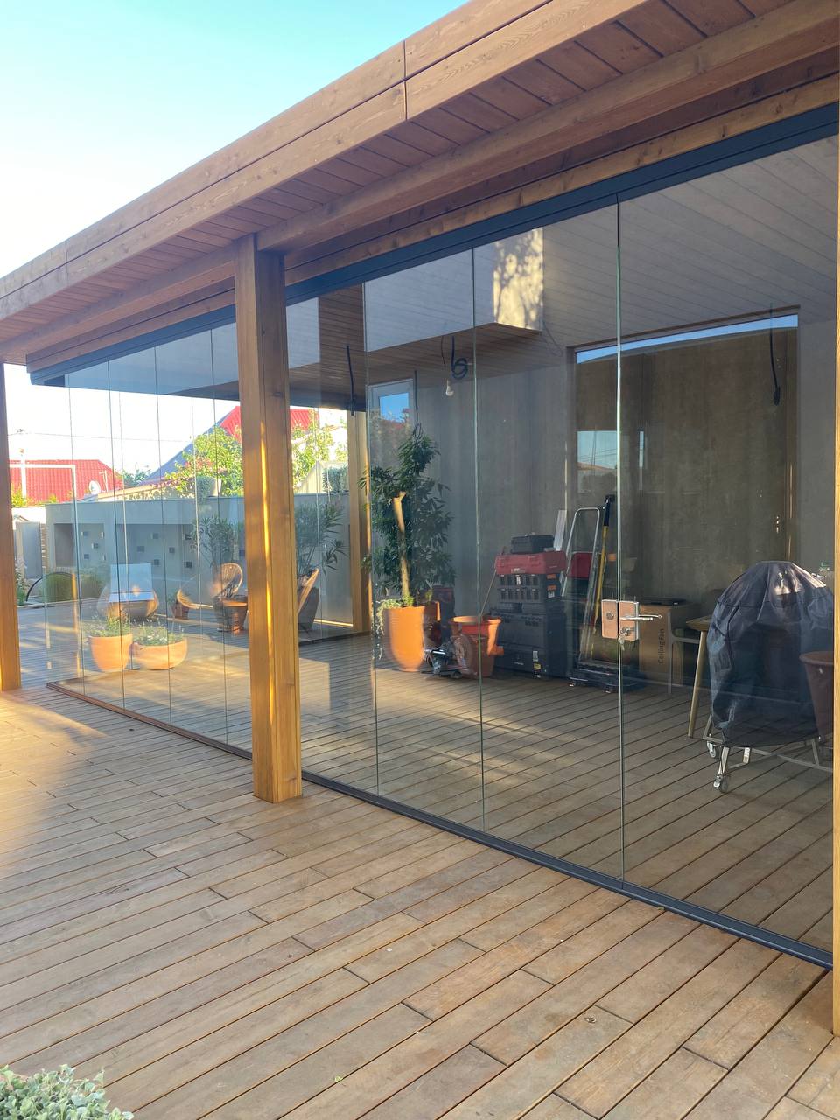
Full-height frameless sliding glass walls surround a wooden deck with timber columns and a wooden ceiling. This project brings glazing into the existing structure while keeping the view through clear glass.
Case study
The project
The enclosure follows the deck’s existing timber structure. Its frameless panels create a glazed boundary without a grid of vertical frames across the view.
A closer look
Explore four photographs of the completed enclosure, showing the relationship between the glass walls, timber posts and covered deck.
Our general process
How Glass Project approaches custom glazing
We source aluminum profiles and hardware from Europe, then custom-fabricate each enclosure in Colorado. Our process includes measurement, project design, profile cutting and milling, powder coating, glass ordering to the project’s dimensions, system assembly and installation.
Planning glazing for your covered deck?
Send us a few details about your space. We can discuss the layout and arrange a free on-site estimate in Colorado.