Centennial · Frameless sliding glass
Frameless Sliding Glass Enclosures in Centennial, Colorado
More time outside. More moments together.
An afternoon with a book. Dinner that stretches into the evening. Enjoy more of everyday life on your deck or patio without losing the view you love. Glass Project creates custom frameless sliding glass enclosures for suitable covered spaces in Centennial — open for fresh air, closed for shelter when the weather changes.
Custom-Fabricated in Colorado · European Components · 5-Year Product & Installation Warranty
Weather protection for covered outdoor spaces — not an insulated room addition.
European Engineering. Custom Fabrication in Colorado.
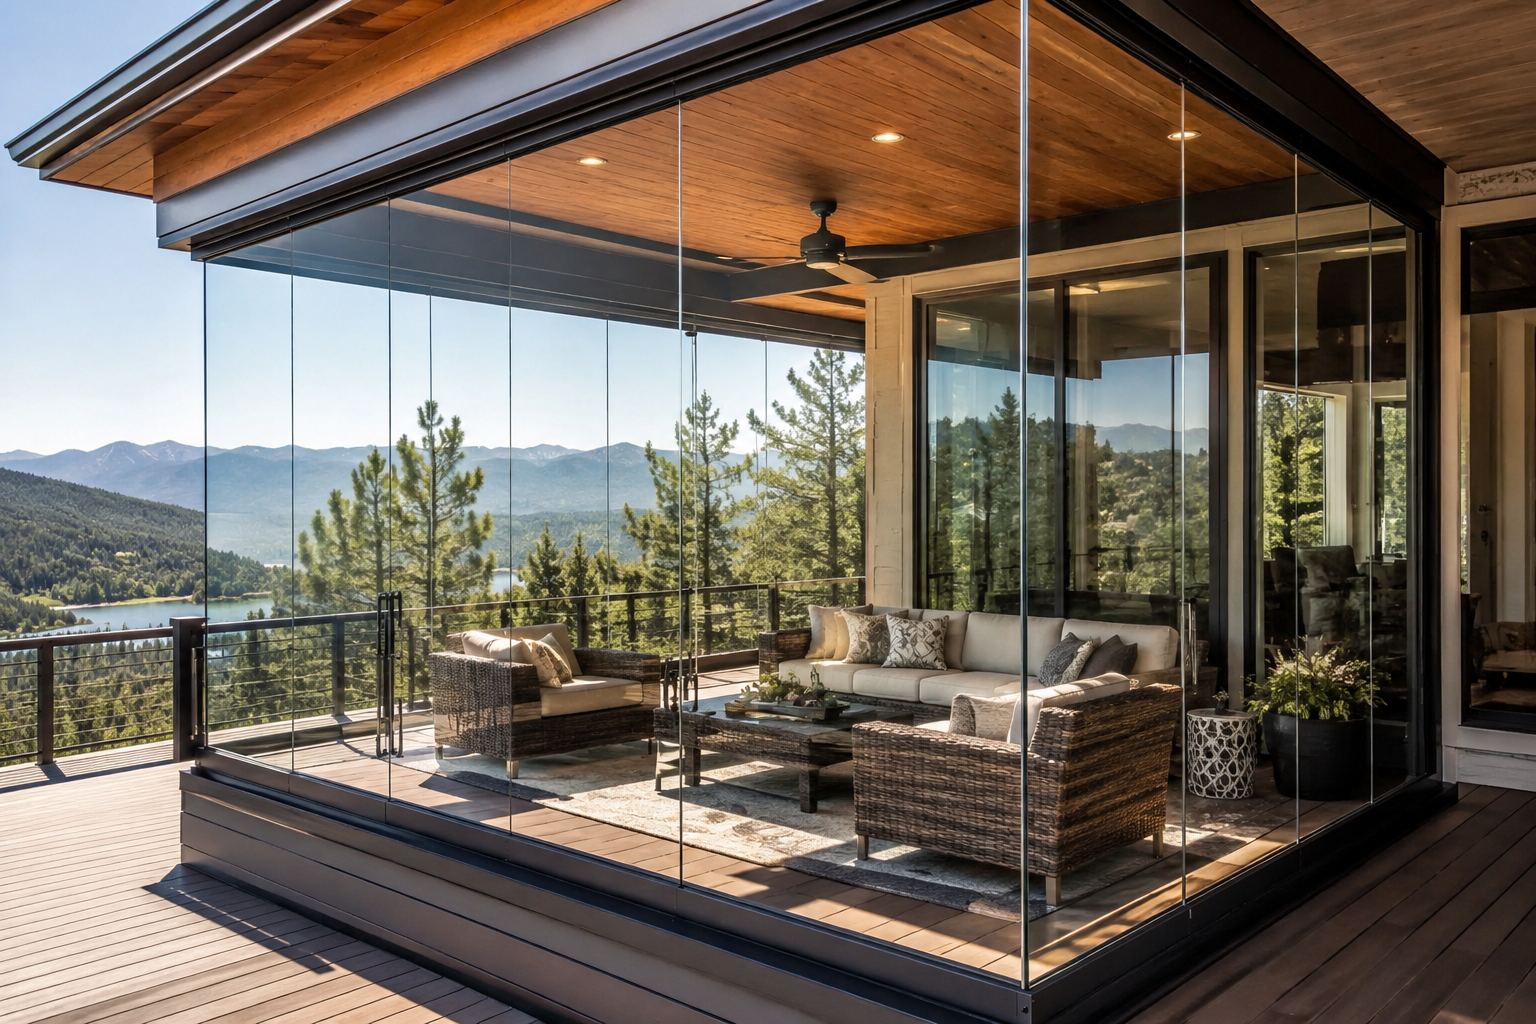
We source aluminum profiles and hardware from Europe, then custom-fabricate each enclosure here in Colorado. We cut, mill and powder-coat the profiles, order glass to your project’s exact dimensions, and assemble and install the finished system. Your glazing is made to fit your space — not the other way around.
For your Centennial home, the starting point is how the space fits into your day. We look at the doorway from the house, the route into the backyard and the places you want to sit. The panel layout should make those everyday movements easier, not ask you to rearrange your life around a glass wall.
Where this system belongs
Covered decks
Keep your connection to the backyard with sliding glass planned around existing posts, stairs and guards. The supporting structure is assessed before the layout is confirmed.
Roofed patios and porches
Add a movable glass perimeter around a place for dining, reading or relaxing. Track support, drainage and the doorway from the house are part of the design.
Suitable pergolas and gazebos
Enclose side openings with frameless glass where the structure is suitable. An open-slat roof still lets precipitation in from above; the glazing does not replace it.
Designed around the way you move through your home
A good enclosure starts with the opening you will use most often. On your Centennial deck or patio, that may be the route to the lawn, the steps down to the garden or the space beside your dining table. We discuss those movements before choosing the number of panels and where they stack.
Existing posts remain part of the structure. Frameless glazing reduces framing between glass panels; it does not remove the supports holding up a roof. On a raised deck, existing guard and stair requirements also need to be respected. We confirm the relationship between the glass, supports and access rather than assuming glazing replaces a required safety barrier.
Sliding panels that keep the space flexible
The panels roll on the bottom track while the upper track guides them. They move along parallel tracks and overlap at one or both sides, depending on the layout, rather than folding outward. We confirm the stacking width and clear opening during design.
Closed panels help reduce exposure to wind, rain and blowing snow while preserving the view. The system is single-glazed and not completely airtight or watertight. Shade, ventilation and outdoor conditions still influence comfort, so we discuss the way you want to use the space rather than promise the performance of an insulated room.
Preparing a Centennial permit application
For a property within the City of Centennial, the Building Division is the starting point for building-permit and inspection questions. Confirm the applicable requirements for the address and proposed enclosure before the work is scheduled. The City publishes both its permit process and residential project guides, so the review can start with the actual scope rather than a general assumption about glass walls.
The City’s application information asks for the property address, project description and valuation, plus plans where applicable. We help prepare the available glazing drawings and specifications for your project. Tell us about any HOA architectural review that applies to your property as well. Permit decisions and any association approval remain with the relevant reviewers; we do not guarantee an outcome.
Reference: City of Centennial — Building Division · City of Centennial — Apply for a Building Permit
From measurement to a locally fabricated enclosure
We begin with a free on-site measurement and discuss the opening layout, glass, finish and site preparation. A written proposal sets out the scope. After the signed agreement, deposit and design confirmation, we cut and mill the profiles, arrange their powder coating in Colorado, order glass to the approved dimensions and assemble the system for installation.
The standard lead time is 45 business days after the signed agreement and 50% deposit, subject to the confirmed project schedule and any required approvals. We provide a 5-Year Product & Installation Warranty under the written agreement. At handover, we demonstrate panel operation and explain how to keep the glass and tracks clean.
A useful first conversation, without guesswork
Share a few photos showing the opening, roof, floor and access from the yard, together with approximate width and height. Mention anything you want to preserve, such as a dining position, existing railings or the route to the steps. These details help us discuss options, but approximate dimensions do not replace the final measurement used to order glass.
Your quote reflects the measured openings, panel configuration, glass specification, powder-coated finish and any preparation needed for support, levelling and drainage. We explain what is included and identify separately scoped work before you decide. The goal is a configuration you understand and a written scope you can compare, not a standard-size kit chosen before we have seen the space.
The questions that set the specification
Which route should stay clear?
Tell us how you move between the house, seating area and backyard. We position the opening and panel stack around that route, then confirm the usable passage rather than assuming every layout opens by the same amount.
What is supporting the lower track?
We inspect the surface and supporting structure along the glazing line. A sloped patio or an older deck may need preparation for a level track; glass dimensions are confirmed only after the supporting detail is settled.
Where does water drain?
Roof runoff, the floor slope and the bottom track need to work together. We review where water goes when it rains or snow melts, without promising that sliding glass will make an unsuitable base watertight.
What should the finished space feel like?
Tell us whether the goal is a sheltered outdoor seating area or an insulated room for everyday winter living. Frameless glazing is designed for the former; it does not guarantee an indoor temperature or replace an insulated building envelope.
What drives the scope
- —Measured opening width, height and panel count
- —Opening direction, stacking arrangement and usable passage
- —Glass specification and powder-coated profile finish
- —Track support, levelling, drainage and any structural preparation
- —Site access, required drawings and applicable project reviews
When this is the wrong product
- —A fully insulated bedroom or living-room addition
- —A roofless space that needs protection from precipitation overhead
- —A project requiring guaranteed indoor winter temperatures
Common questions
Can you enclose my existing deck or patio in Centennial?
Often, provided the roof, supporting structure and openings are suitable. We confirm the condition on site and include any necessary preparation in the written proposal before glass is ordered.
Do the panels slide or fold?
They slide along parallel tracks and stack within the opening. The lower track supports the panels; the upper track guides them. The available opening depends on the panel sizes and stacking arrangement.
Will this make the space an insulated room?
No. This is single-glazed weather protection, not an insulated room addition. Comfort depends on the weather, orientation, shade, ventilation and any separately planned heating.
Do you help with the Centennial permit process?
We help with the available glazing drawings and specifications. For properties within the city, confirm requirements with the City of Centennial Building Division. Any applicable HOA review should also be discussed before the project schedule is agreed.
How long does an order take, and is there a warranty?
The standard lead time is 45 business days after the signed agreement and 50% deposit, subject to the confirmed schedule and required approvals. We provide a 5-Year Product & Installation Warranty, with coverage and terms in your written agreement.
What if my project also needs a new pergola or structural work?
Our focus is frameless glazing. If construction or structural work is needed, we can discuss it with our licensed builder partner as a separately defined scope; it is not automatically included with every enclosure.
Free Estimate