Colorado Springs, Colorado · El Paso County
Frameless Glass Patio & Deck Enclosures in Colorado Springs
Stay for the sunset.
A quiet coffee before the day begins. A dinner you do not want to rush. Bring more of everyday life to your covered patio or deck with frameless sliding glass — open for fresh air, closed to help shelter your space from wind, rain and blowing snow.
Custom-Fabricated in Colorado · European Components · 5-Year Product & Installation Warranty
Weather protection for covered outdoor spaces — not an insulated room addition.
Made for the moments you want to spend outside
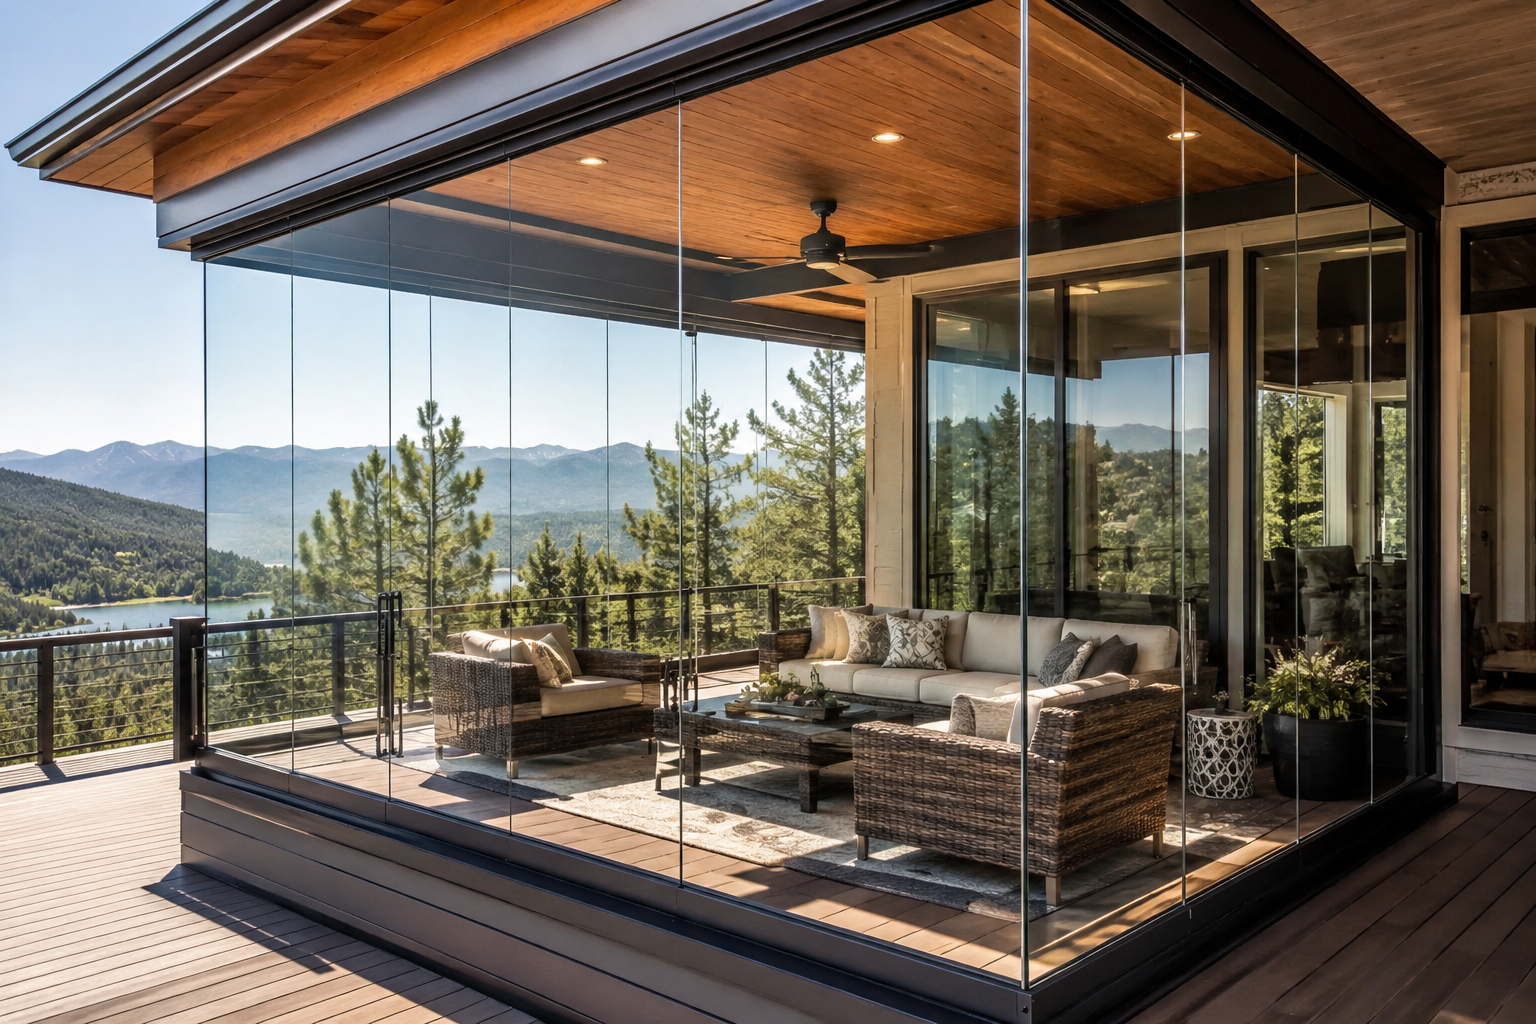
Glass Project custom-fabricates and installs frameless sliding glass enclosures for suitable covered decks and patios in Colorado Springs. We start with the space you have and the way you want to use it: a table beside the view, an easy route to the yard, or a sheltered corner for time together.
Your layout is planned around the measured openings, supporting structure, drainage and the space needed for stacked panels. The aim is to make your deck or patio more inviting without turning it into a permanently closed room. The glass stays in its tracks throughout the year; seasonal removal is not required.
Not sure this is the right product? Read how deck & patio enclosures work statewide.
European Engineering. Custom Fabrication in Colorado.
We source aluminum profiles and hardware from Europe, then custom-fabricate each enclosure here in Colorado. We cut, mill and powder-coat the profiles, order glass to your project’s exact dimensions, and assemble and install the finished system. Your glazing is made to fit your space — not the other way around.
Sliding panels that keep your options open
The panels roll on the bottom track while the upper track guides them. Each panel moves along its own parallel track line and overlaps with the others at one or both sides, depending on the layout. The glass is not suspended from the patio roof, and the panels do not fold outward.
We confirm the stacking area and clear passage before fabrication, including how the opening relates to doors, stairs and furniture. A few panels can be opened for ventilation, or more of the opening can be cleared when conditions allow. The available clear width depends on your panel sizes and configuration.
Planned for your Colorado Springs setting
At your on-site estimate, we review wind exposure, afternoon sun, the condition of the deck or slab, and how the enclosure will attach to the existing structure. A raised deck also needs a practical delivery route and a layout that preserves required guards and access. Any reinforcement or further engineering is discussed before glass is ordered.
Closed panels help reduce wind-driven rain, blowing snow and debris. They do not replace the roof, guarantee protection from hail, or make the space completely airtight or watertight. Glass specification, panel sizes and fixings are confirmed for the project rather than chosen from a blanket promise about storm resistance.
Shade, ventilation and realistic winter comfort
Think about when you use the space and where direct sun falls. Opening the panels and planning shade can help manage warmer days. Where solar control matters, we discuss compatible glass options and their documented performance rather than promising that every glass type prevents fading or overheating.
This is single-glazed weather protection, not the thermal envelope of an insulated room. Winter comfort depends on outdoor temperature, sunshine, orientation and any properly planned heating. We help you decide whether a more sheltered outdoor space matches your goal; we do not promise an indoor temperature.
PPRBD permits and City of Colorado Springs zoning
The Pikes Peak Regional Building Department lists patio and deck enclosures among projects that require a building permit. City of Colorado Springs zoning separately addresses property use and dimensional standards such as setbacks and building height. Confirm the applicable requirements for your address and scope before the design is finalized.
We assist with the glazing drawings and available system documentation for review, and clarify permit responsibilities in the project scope. If your property has an HOA, check whether its exterior-change approval is also needed. Required approvals must be in place before the affected work; we do not guarantee approval or a review timetable.
Reference: Pikes Peak Regional Building Department — homeowner permit information · City of Colorado Springs — zoning and standards
From on-site measurement to the first evening outside
Share a few photos and approximate opening dimensions for the first conversation. At the free on-site visit, we take the measurements needed for design and discuss the opening layout, finish, glass specification and any preparation. Your written proposal explains the scope and price before you decide.
Typical lead time is 45 business days after the signed agreement and 50% deposit, with the final schedule confirmed for your project and any required approvals. Profiles are cut, milled and powder-coated in Colorado; glass is ordered to the approved dimensions before the system is assembled and installed.
At handover, we explain how to open, stack and care for the panels. We provide a 5-Year Product & Installation Warranty, with the exact coverage and terms in your written quote. You have a direct contact for questions after installation.
See photographs of completed Colorado installations or read who installs them.
Free Estimate
Request your free on-site estimate in Colorado Springs
Deck & Patio Enclosures in Colorado Springs — questions we get
Can my existing deck or patio be enclosed?
Often, provided the roof or overhead frame, supporting surface and attachments are suitable. We assess the measured openings, support, drainage and access at the on-site visit. Any structural preparation is discussed before fabrication.
How do the glass panels open?
Each panel rolls along a bottom track and is guided at the top. Panels overlap in a stacking area at one or both sides, depending on the design. The clear opening is confirmed for your configuration; the panels do not fold outward.
Will the enclosure protect against Colorado Springs hail?
Closed panels help shelter the space from wind-driven rain, snow and debris, but we do not promise hail-proof glazing. Vertical glass does not replace the roof. Any claimed impact performance must be supported by documentation for the specified glass.
Do I need a permit for a patio or deck enclosure?
PPRBD lists patio and deck enclosures among projects requiring a permit. Confirm the plans and reviews needed for your specific address with PPRBD and City Planning, plus any applicable HOA review. We assist with glazing drawings and available system documentation.
Will this become an insulated year-round room?
No. This is single-glazed weather protection for an outdoor space, not an insulated room addition. It helps reduce exposure to wind and precipitation, but it does not guarantee an indoor temperature or a completely airtight or watertight enclosure.
How long does the order take, and what warranty is included?
Typical lead time is 45 business days after the signed agreement and 50% deposit, subject to the confirmed project schedule and required approvals. We provide a 5-Year Product & Installation Warranty; the written quote sets out the exact terms.
Can you help if structural work is needed?
Our focus is custom frameless glazing. Where structural work or a new supporting structure is needed, we can discuss the scope and coordinate with our licensed builder partner. That work is not automatically included in every glazing proposal.
Deck & Patio Enclosures elsewhere
Other services in Colorado Springs