Boulder, Colorado · Boulder County
Frameless glass deck and patio enclosures in Boulder, Colorado
Glazing an existing covered deck or patio in Boulder
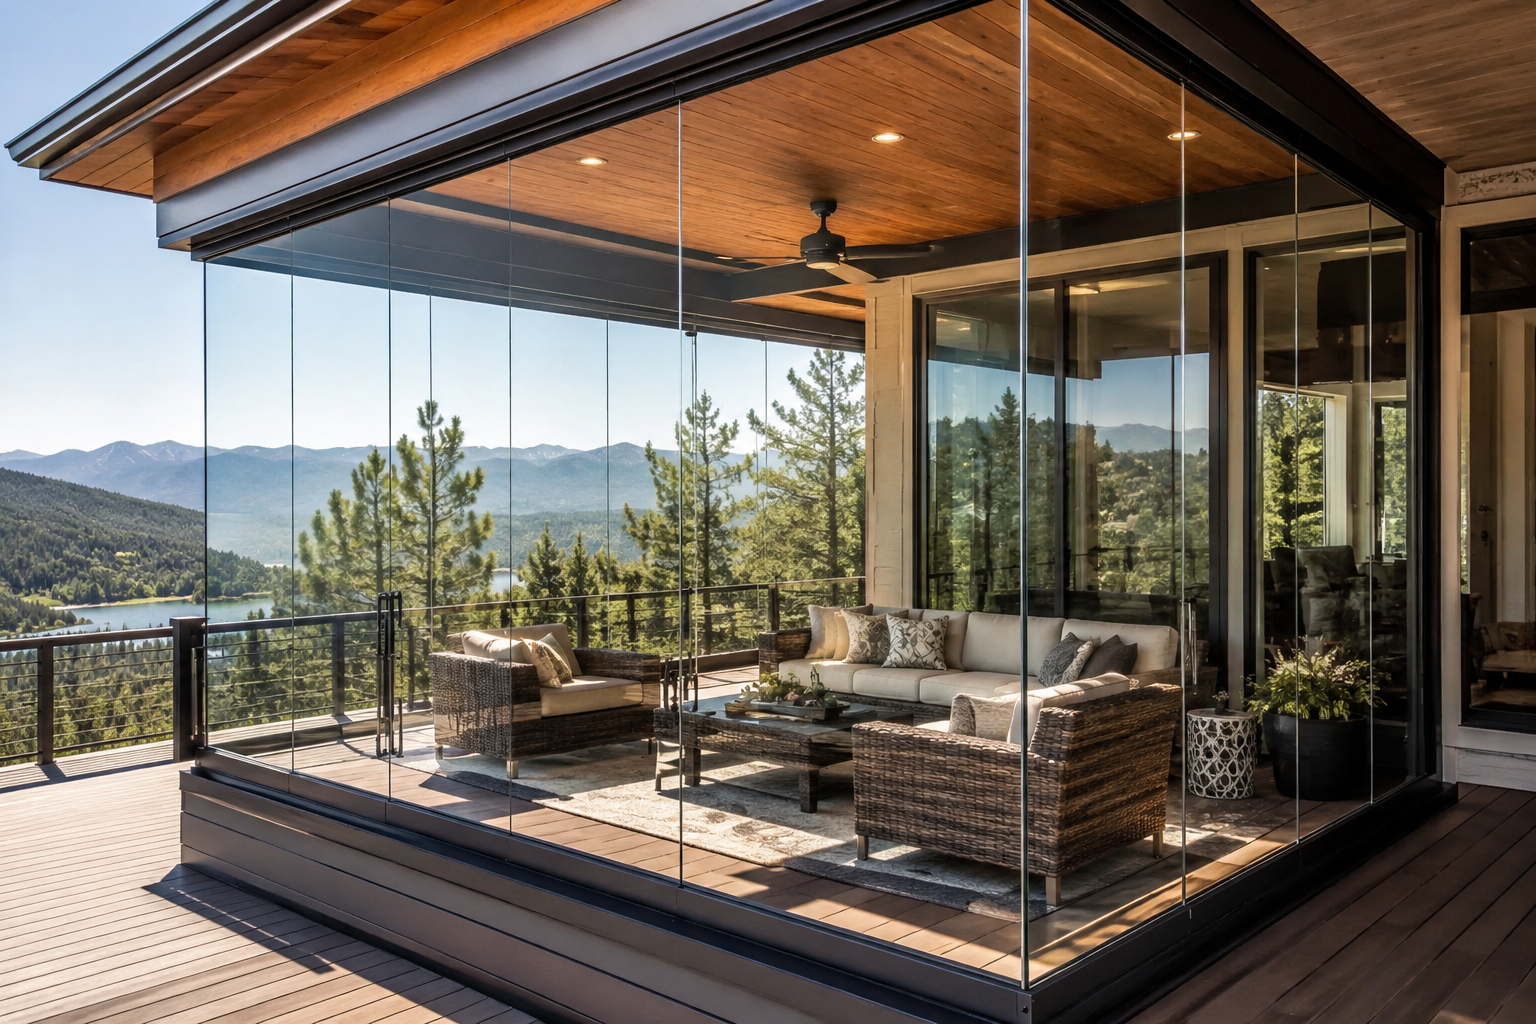
Glass Project installs frameless sliding glass enclosures around an existing roofed deck, covered patio, pergola or gazebo in Boulder. Each tempered panel moves independently along a top and bottom track and stacks to one side, or to both sides where the layout suits, so the space opens almost completely on a good evening and closes when the wind gets up. Nothing is unbolted and nothing is stored for the winter.
The prerequisite is the structure you already have: there has to be a roof or overhead frame above the opening, and it has to be able to carry the tracks and the wind pressure a glazed perimeter collects. If your deck is open to the sky, or has yet to be built, the enclosure is a later step and we will say so at the survey rather than after a deposit.
Boulder adds one local factor to that conversation. The city sits at the base of the Flatirons, where downslope windstorms are documented by the National Weather Service Denver/Boulder office, so exposure and fixing are reviewed for your address rather than assumed from the linear feet of glass.
Not sure this is the right product? Read how deck & patio enclosures work statewide.
What we enclose, and what we do not build
We enclose covered outdoor space. That means the vertical perimeter of a roofed deck, a covered patio, a pergola or a gazebo, glazed with frameless sliding panels that stack aside. It is a weather screen that reduces exposure to wind, wind-driven rain, blowing snow, dust and pollen, and it is single-glazed rather than an insulated building envelope.
We do not build decks, patio covers, pergola roofs, room additions, or conditioned and fully insulated rooms. If what you actually want is a standalone patio cover or a new deck, that is a different trade and a different contractor, and knowing this before you request an estimate saves both of us a visit.
The enclosure also is not airtight or watertight. Panel joints and tracks are not a completely watertight building envelope, so some air and water can pass in driving weather. If you need a fully insulated, conditioned, airtight and watertight room, a traditional addition or a framed insulated system is the better fit, and we are happy to say so at the estimate.
Exposure varies enormously street to street
A deck in a sheltered Boulder neighborhood and a deck up against the foothills are not the same job, even at the same square footage. Aspect, terrain upwind, roof geometry and how the deck sits relative to the house all change the pressure the enclosure sees.
That is why we survey rather than quote from a plan. Wind and structural requirements are site-specific and are reviewed against your address and the supporting structure. The output is panel layout, track and fixing specification, and where the operable bay should go so the run can be opened downwind rather than into the gust.
Reference: National Weather Service — Denver/Boulder forecast office
Existing and older Boulder decks change the detail work
On an existing or older Boulder deck, the deck was often added later, sits slightly out of level, and attaches to a header that was not designed for a glazed wall. Out-of-square openings are a normal condition and are resolved in the track and jamb detail rather than by forcing standard panel sizes.
Panels are manufactured for the measured openings, not cut on site, which is why the measurement stage carries so much of the risk. Where the deck, the header or the roof above it cannot carry the enclosure, structural correction is quoted first. We would rather lose the job at survey than discover it at install.
City of Boulder permitting
The City of Boulder publishes its building permit process and a residential permit guide covering when a permit is required and what a submittal has to contain. Applicability depends on your specific structure and scope, so confirm with the city for your address before scheduling.
We build to whatever the review requires and provide the documentation the process asks for. We will not tell you a permit is unnecessary.
Reference: City of Boulder — building permits and inspections · City of Boulder — residential building permit guide
Solar gain and ventilation on a Boulder enclosure
A closed glass enclosure in direct sun warms up, and a west-facing run can get genuinely hot on a summer afternoon. That is worth planning for rather than discovering in July, especially where the space is used for dining or as a second living area.
Opening the panels is the primary ventilation strategy: they slide and stack aside, so the enclosure can be run mostly open in warm weather and closed again in minutes when the wind or a storm arrives. Where a run is particularly exposed, coated glass can be discussed at the estimate, but only if it is compatible with the panel sizes and hardware specified for your project.
We publish no UV, snow or wind ratings of our own. Where documentation is needed for a review, we supply the manufacturer's documentation for the system as it is written.
How a Boulder deck or patio enclosure project runs
It starts with a free on-site measurement and estimate in Boulder: openings measured, the roof or overhead frame inspected, the deck and its attachment reviewed, and the stacking direction chosen so the run opens from the sheltered end on a windy day.
You then get a written scope and quote covering the glazing work and any reinforcement found at survey; anything discovered later on site, or required by the city, is raised explicitly rather than folded in quietly. Standard order fulfillment is 45 business days after the signed agreement and 50% deposit, with the final schedule confirmed for your project and any required City of Boulder review completed before the affected work.
On-site installation of a typical residential enclosure takes one to three days; larger or more complex runs can take longer. We provide a 5-Year Product & Installation Warranty, with the exact terms set out in your written quote, and we walk you through opening, stacking and cleaning the panels at handover.
See photographs of completed Colorado installations or read who installs them.
Free Estimate
Request your free on-site estimate in Boulder
Deck & Patio Enclosures in Boulder — questions we get
Do you build the deck or the patio roof as well?
No. We install frameless glass enclosures around an existing roofed deck, covered patio, pergola or gazebo. We do not build decks, patio covers, pergola roofs or room additions, so the overhead structure has to already exist and be able to carry the enclosure.
Is the enclosure airtight or watertight?
No. It substantially reduces exposure to wind, wind-driven rain and blowing snow, but air and some water can pass at the panel interlocks and tracks in driving weather. It is a weather screen, not an insulated or fully enclosed conditioned room.
Can a frameless enclosure handle Boulder's windstorms?
Wind and structural requirements are site-specific, so exposure, fixings and the supporting structure are reviewed for your address rather than assumed. We work to the design loads assigned to your site and can supply manufacturer documentation for the system on request.
My deck is not perfectly square. Is that a problem?
No. Panels are manufactured for the measured openings and out-of-square conditions are resolved in the track and jamb detail. It is a common condition on existing and older Boulder decks.
Does Boulder require a permit for a deck enclosure?
That depends on your structure and scope. The City of Boulder publishes its permit process and a residential permit guide — confirm applicability for your address before work is scheduled.
How do the panels open?
Each panel moves independently in the track and stacks to one side, or to both sides where the layout allows, so the covered space can be left almost fully open in summer and closed again in minutes. The panels stay in the tracks year-round.
How long does the order and installation take?
Standard order fulfillment is 45 business days after the signed agreement and 50% deposit. The final schedule is confirmed for your project, and any required City of Boulder review must be completed before the affected work. On-site installation of most residential enclosures takes one to three days, with larger or more complex projects potentially longer.
What warranty comes with the enclosure?
We provide a 5-Year Product & Installation Warranty. The exact terms and what they cover are set out in your written quote before you commit.
Deck & Patio Enclosures elsewhere
Other services in Boulder
Most useful next