“Got a quote for frameless deck glazing. Alex arrived right on time and was a total professional. But most importantly, he truly cares! He asked how we use our deck and where we plan to BBQ, making sure the glass layout wouldn't block our mountain views. We didn’t even realize that mattered, but he anticipated everything. Huge thanks to Alex for genuinely caring and for the personal touch!”
Denver · frameless glass enclosures
Frameless Glass Enclosures in Denver, Colorado
Your favorite view. More time to enjoy it.
Frameless sliding glass for covered patios, decks, pergolas, restaurant terraces and pool areas in Denver. Panels move together in a cascade and stack neatly, opening your space to fresh air and closing to help shelter it from wind and rain.
Custom-Fabricated in Colorado · European Components · 5-Year Product & Installation Warranty
Weather protection for covered outdoor spaces — not an insulated room addition.
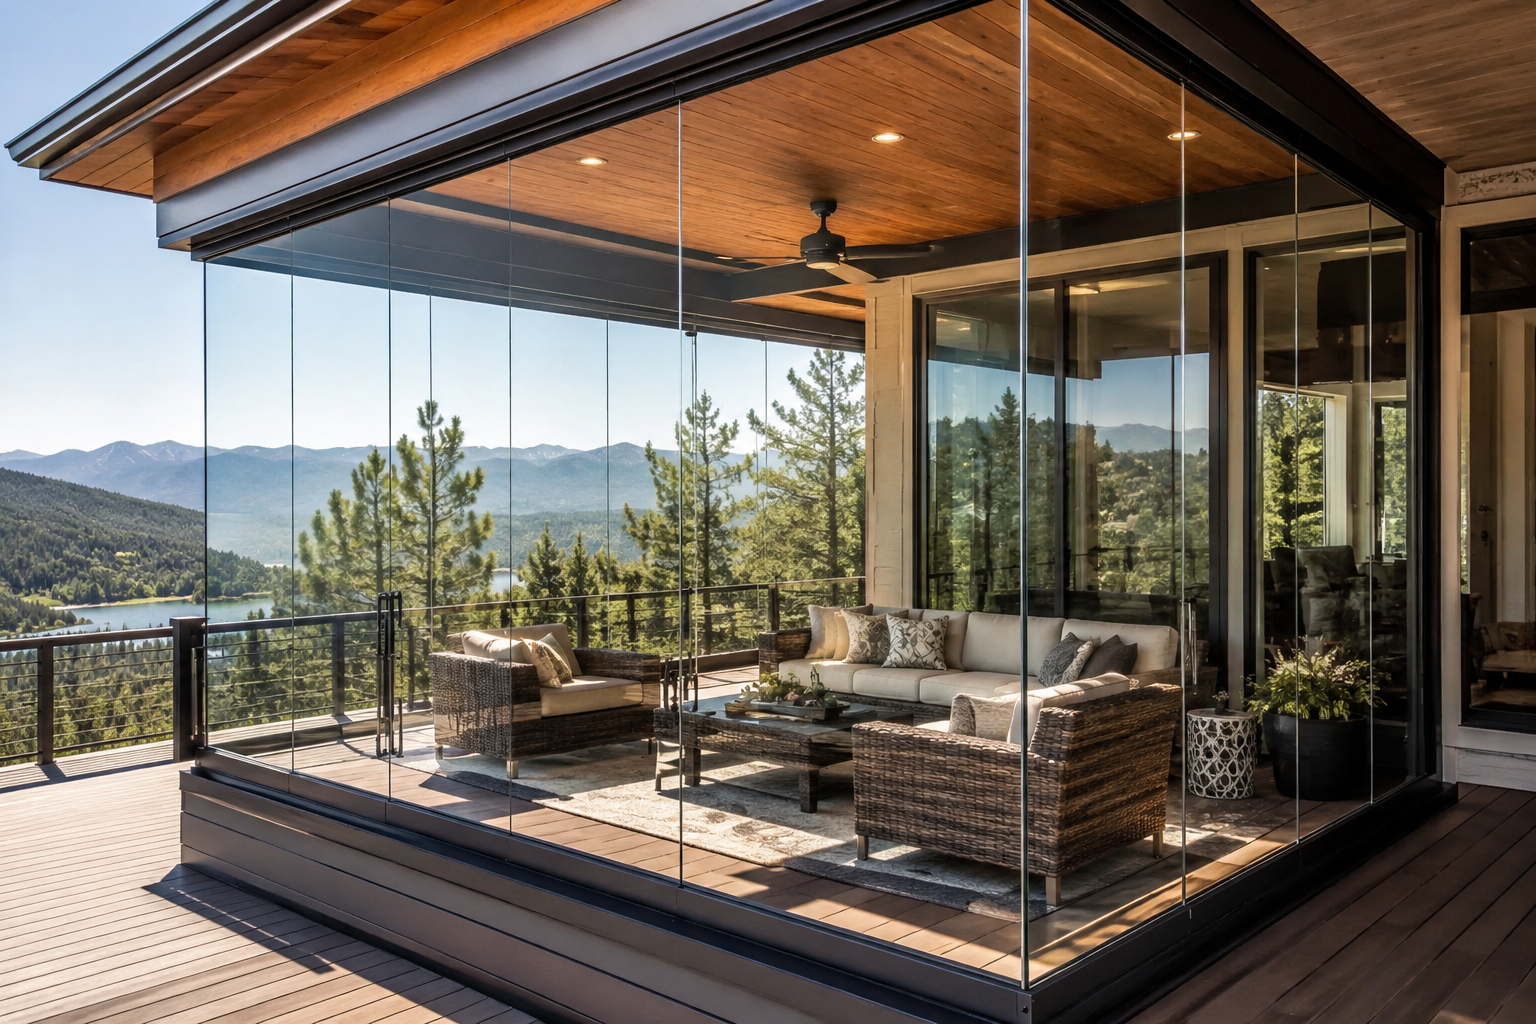
European Engineering. Custom Fabrication in Colorado.
We source aluminum profiles and hardware from Europe, then custom-fabricate each enclosure here in Colorado. We cut, mill and powder-coat the profiles, order glass to your project’s exact dimensions, and assemble and install the finished system. Your glazing is made to fit your space — not the other way around.
Your Denver project starts with an on-site measurement and a review of the supporting structure, floor level, drainage and panel-stacking space. We plan the opening around how you use it — from the path to your backyard to the table you want to keep beside the view.
Where this system belongs
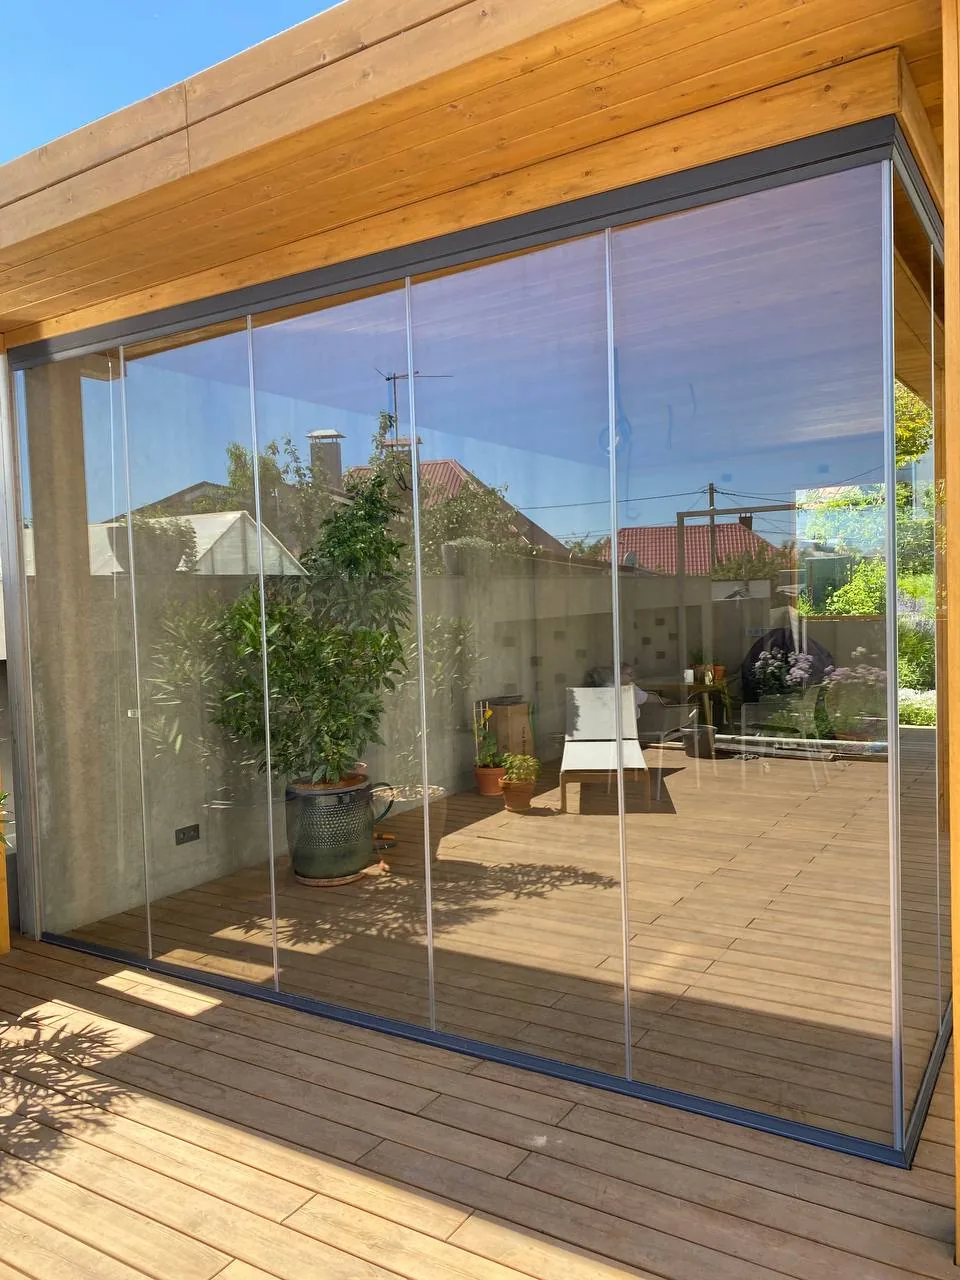
Deck & Patio Enclosures
Keep your covered patio or deck open to the view, with sliding glass measured for the existing structure.
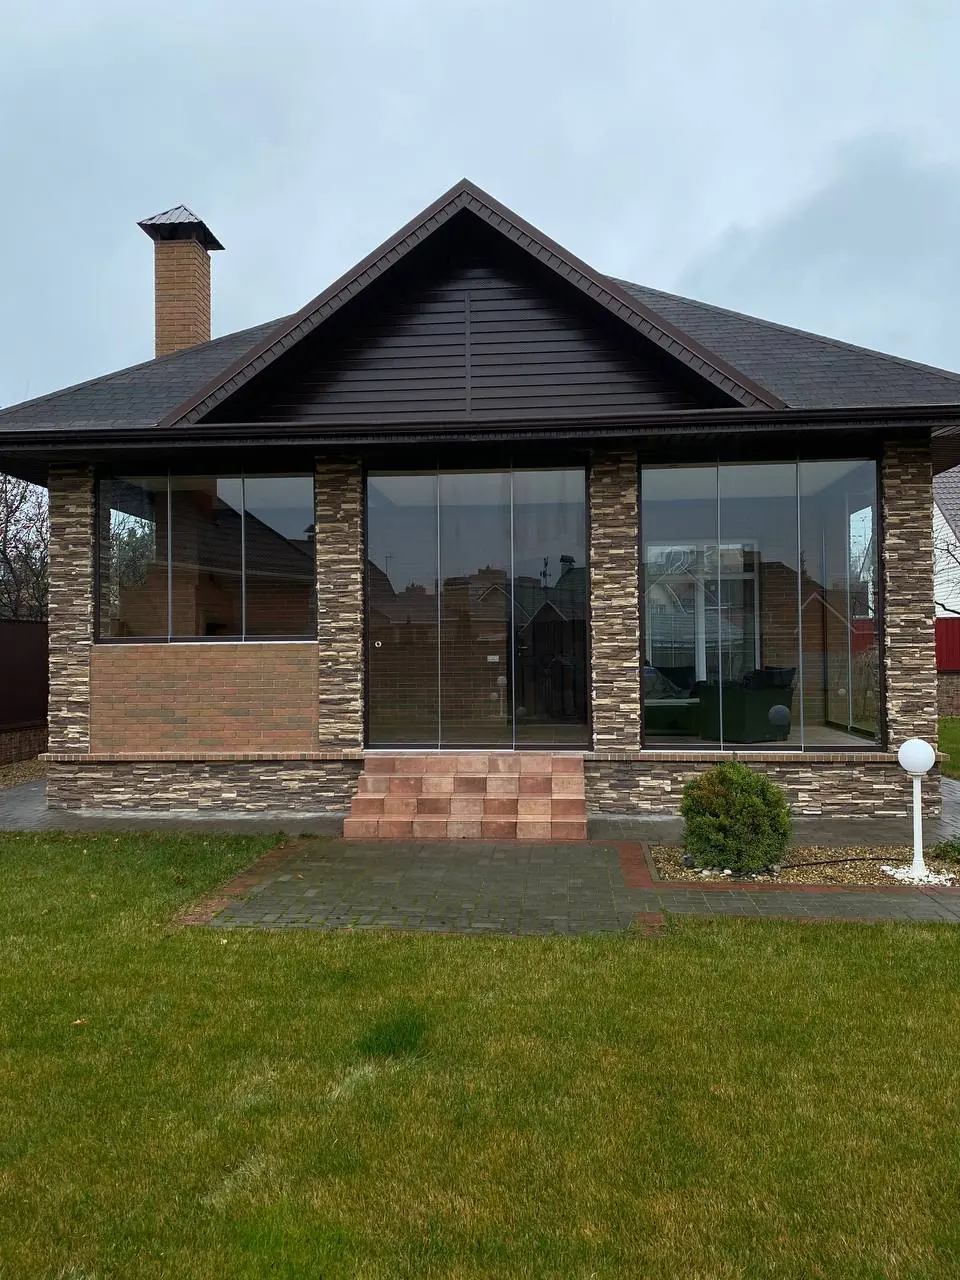
Pergola & Gazebo Enclosures
Shelter the sides of a roofed pergola or gazebo, with supports and drainage checked before installation.
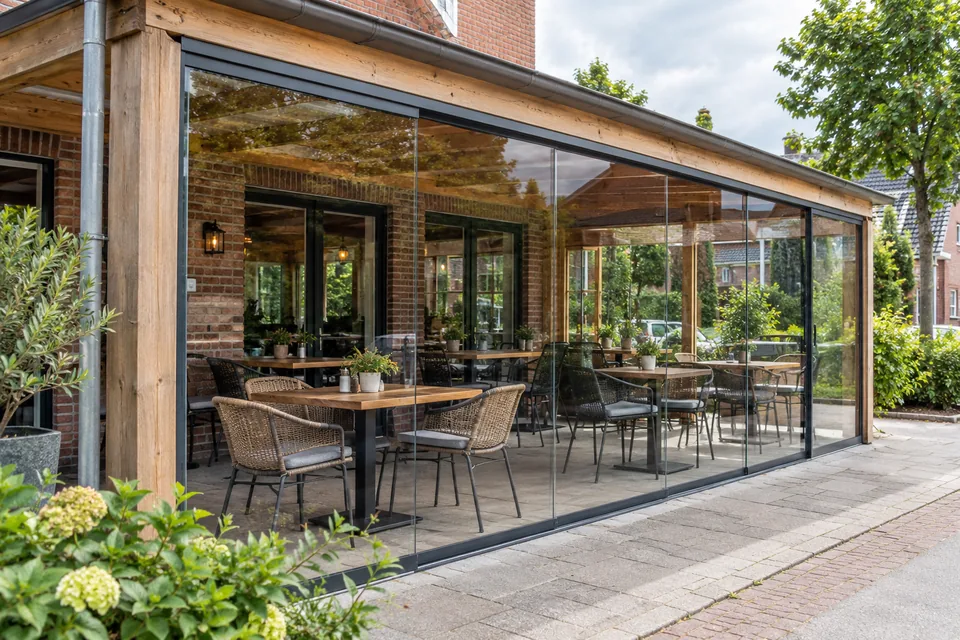
Restaurant & Café Patios
Help shelter outdoor seating from wind and rain, with the opening planned around guests and staff.
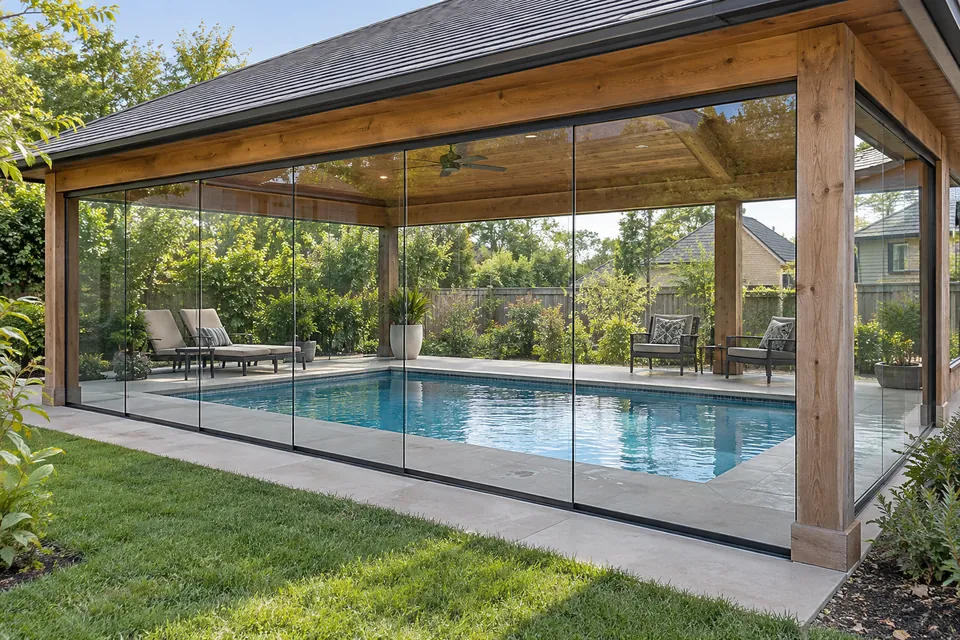
Pool Enclosures
Sliding glass around covered pool areas, with the glass specification, drainage and ventilation planned for your space.
What the sliding system does and how it opens
The panels roll on the bottom track while the upper track guides them. Each panel slides along its own track line and stacks with the others at one or both sides, depending on the layout. The panels overlap within the opening rather than folding outward, and the clear opening is confirmed during design.
Move the first panel and the following panels are picked up in sequence, creating a cascade along the parallel tracks. You operate the system by hand; panel count and stacking direction are planned for your opening.
Where the panels park is a design decision, not an afterthought. A run can stack left, right or split to both ends. On a porch with a door, a stair or a grill station at one end, the stacking direction is usually decided by what has to stay clear.
Denver weather, and what the specification has to answer for
Denver combines intense high-altitude sun and UV exposure with fast temperature swings, downslope wind, summer hail, winter snow and repeated freeze-thaw cycles. All of that acts on the glass, the hardware, the fixings and the structure that carries them, which is why the final specification is set for the address rather than taken from a catalogue.
Practically, that means a survey looks at how the wind loads the opening, what the roof and posts can carry, how the fixings will behave through freeze-thaw, and where water goes when snow melts against the bottom track. Where the structure, the load path or the local requirements call for it, the design is reviewed before fabrication.
Closed panels help shelter your space from wind, wind-driven rain, blowing snow, dust and debris. Drainage at the panel joints and bottom track is planned around the conditions at your property.
Reference: NOAA NCEI — U.S. Climate Normals
Product and warranty
Panels are custom-made tempered safety glass, typically 3/8 inch (10 mm) where the configuration calls for it, running on European hardware selected for the panel weight and the cycle frequency the space will see. Architectural glazing materials are regulated federally under 16 CFR Part 1201, and hazardous-location glazing requirements in the adopted building code apply near doors, walking surfaces, stairs and water.
Glass Project provides a 5-Year Product & Installation Warranty, subject to the written agreement and the stated maintenance requirements. Every specification on this page — thickness, hardware, panel sizing, fixing detail — is indicative and is confirmed by project engineering and the final written proposal for your address.
Reference: eCFR — 16 CFR Part 1201, Safety Standard for Architectural Glazing Materials
How a Denver project runs
It starts with a free on-site consultation and measurement at your address, where we look at the existing structure, discuss how you want to use the space through the year, and say plainly if frameless glazing is the wrong answer for it. A written proposal follows with the configuration, the specification and the price.
After a signed agreement and a 50% deposit, we confirm the design and any required review before fabrication. Profiles are cut, milled and powder-coated in Colorado, glass is ordered to the approved dimensions, and the system is assembled for installation. Typical lead time is 45 business days after the signed agreement and deposit, subject to the final project schedule and any required approvals.
Installation of a typical residential enclosure takes one to three days on site; larger runs, corner geometry or structural preparation take longer. At handover we walk you through operation, cleaning and the seasonal maintenance the tracks and hardware need, which in Denver mostly means keeping grit and ice out of the bottom track.
What sets the price
Your estimate is based on the dimensions and condition of your space, the number of panels, glass specification, opening layout and any preparation needed for level tracks and drainage. We explain the scope in a written proposal so you can see what is included before deciding.
The cost article walks through those drivers in the order they usually appear in a quote, so you can read your own proposal — ours or anyone else's — and see where the money is going.
The questions that set the specification
Is there a sound roof over the space already?
Frameless glazing encloses a covered space. Without a roof in good condition, the project is a construction job first and a glazing job second, and it should be scoped honestly that way.
Where do the panels stack when the wall is open?
The panels overlap in a stacking area within the opening. Its position and width are planned around doors, steps, furniture and the clear passage you need.
What are the top and bottom tracks fixing to?
The tracks transfer real load into the existing structure. Header, beam, post or deck framing — what they fasten to is frequently the item that decides whether structural work belongs in the scope.
Is the floor level and does water have somewhere to go?
Existing porches and decks are rarely dead level, and Denver's freeze-thaw cycles punish trapped water. Out-of-level is absorbed in the detail up to a point; beyond it the substrate is corrected first.
How much sun does the space take?
A south or west-facing Denver porch collects a great deal of solar gain. That is an asset in February and something to plan ventilation and shading for in July.
Does enclosing the space change coverage or floor area?
Enclosure can raise zoning questions about lot coverage and setbacks that are separate from the building permit. Denver's planning and building offices decide it for your address, and it is cheaper to ask before design than after.
What drives the scope
- —Perimeter length to be glazed and the resulting panel count
- —Opening height, which drives glass thickness and weight per panel
- —How much of the run must open, and where the panels stack
- —Condition of the existing roof, posts, beams, deck framing and floor
- —Any levelling, drainage or fastening work needed before glazing
- —Corner, stepped or curved geometry rather than a single straight run
- —Review, drawings and any engineering required for the address
- —Heating and ventilation provision for the finished space
Common questions
What should I expect from weather protection and winter comfort?
Closed panels help reduce exposure to wind, wind-driven rain, blowing snow, dust and debris. This is single-glazed, non-insulated glazing, not an insulated room addition. It is not completely airtight or watertight; some air and water can pass at panel joints and tracks in driving weather, so drainage is included in the design. Winter comfort depends on outdoor temperature, sunshine, orientation, ventilation and any appropriately planned heating. We do not promise a heated living room or a guaranteed winter temperature.
Can the panels be fully opened in summer?
Panels move in a cascade and stack at one or both sides. The usable opening depends on the panel sizes and stacking arrangement confirmed during design.
Do I need a permit to enclose a covered porch in Denver?
It depends on the structure, the scope and how your address is zoned, and it is decided by Denver's building and planning offices rather than by us. We raise it at the estimate and coordinate the drawings and review where they are required. The permits article explains how to find out which office decides for your property.
Does my existing roof or deck need work first?
Sometimes. The tracks transfer load into whatever they fasten to, so the survey checks the roof, posts, beams and deck framing, along with how level and how well drained the floor is. If something needs correcting first, we tell you before the proposal rather than after installation starts.
How long does it take, and what does the warranty cover?
Typical fabrication and lead time is 45 business days after the signed agreement and 50% deposit, subject to the final project schedule; on-site installation of most residential projects takes one to three days. The 5-Year Product & Installation Warranty is subject to the written agreement and maintenance requirements.
Local pages
Google Reviews
What our customers say
5.0 on Google · 3 reviews
Verified September 25, 2026
“Highly recommend Glass Project! They do amazing work with frameless glass systems, and the quality is top-notch. Their workers are some of the best, professional, skilled, and great to work with. If you're looking for a reliable glass company, definitely give them a call!”
Free Estimate