
System · statewide
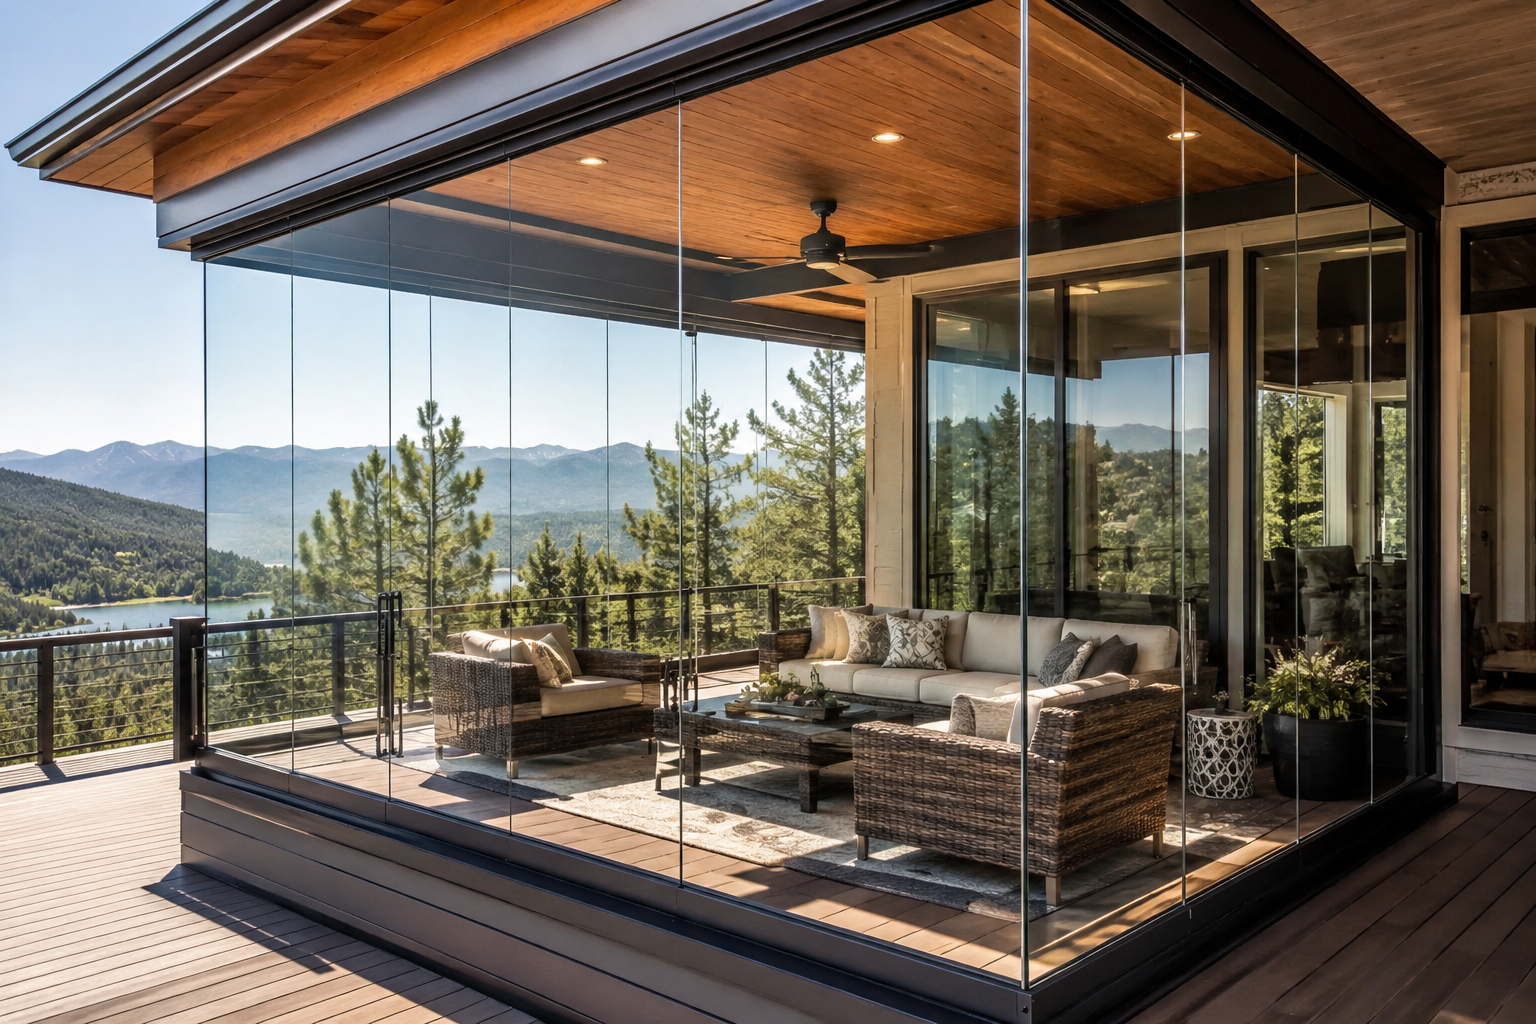
Frameless sunroom glazing in Colorado
Sunroom means at least three different things to the people who use the word, and the confusion costs buyers real money. Some mean a fully insulated, heated room built as an addition. Some mean a three-season room with framed windows. And some mean an existing covered space — a porch, a solarium shell, a roofed terrace — that they want closed in with glass so it stops being seasonal.
This page is about the third. It is a glazing and enclosure-system decision, not a construction project: what is involved in glazing a space that already has a roof and a floor, how that differs from building a sunroom, and where the limits sit. If you want the head-to-head comparison of the two approaches, the sunroom comparison article is the better read; if you already know the space is a deck, a pergola or a restaurant patio, the use-case pages go further on those.
Where this system belongs
Covered porches and roofed terraces
A structure that already keeps rain off but does nothing about wind, snow drift or dust. Glazing the perimeter is often the shortest route from three seasons to something close to four.
Existing sunroom or solarium shells
Older solariums with failed or dated glazing where the shell is sound. The question is whether the frame will carry a new system, and it is answered by survey rather than assumption.
Pergola and gazebo conversions
The route from an open frame to a room-like space, where the roof decision and the structural assessment come before the glazing decision.
Commercial glazed dining rooms
A roofed or canopied dining area being closed in to help reduce weather-related patio closures, where review, egress and access requirements apply from the start.
Glazing an existing space is not building a sunroom
The two jobs look similar in a brochure and are entirely different in practice. Building a sunroom means foundations, a structural shell, an insulated envelope, glazed units in frames, and mechanical provision — a construction project with a construction timeline and a construction budget.
Glazing an existing covered space means surveying what is already there, confirming it can carry a glazing system, and installing panels around a perimeter that already has a roof over it. The scope is smaller, the timeline is shorter, and the outcome is different: you get a weather-protected space with an exceptional view, not an insulated room.
Neither is better. They answer different questions. The mistake that costs money is buying the cheaper one while expecting the outcome of the more expensive one, and it happens often enough that we raise it at every estimate.
What frameless glazing genuinely delivers in a Colorado winter
It helps reduce exposure to wind, which is most of what makes an outdoor space unusable here, and to blowing snow and drift. It holds solar gain, and Colorado's winter sunshine is generous enough that a glazed south-facing porch can be comfortable on a clear afternoon with no heating at all. It greatly reduces dust, pollen and windblown debris, which matters more to some households than the temperature does. How comfortable the result is depends on orientation, weather, heating, ventilation and the design of the space.
What it does not do is insulate. A single-glazed panel with a slim interlock is a weather envelope; heat leaves it quickly once the sun is off it. On a January evening the space will be substantially warmer than outside and substantially colder than the house, and closing that gap is a heating question. Owners who plan for a heat source are satisfied; owners who were told the glass would handle it are not.
For the energy comparison in its proper form, fenestration performance is standardised through the National Fenestration Rating Council, and framed insulated products carry ratings that a single-glazed frameless run does not. Asking to see numbers is the fastest way to cut through claims in either direction.
Reference: National Fenestration Rating Council · NOAA NCEI — U.S. Climate Normals
Safety glazing, thresholds and review
The panels are tempered safety glass. Architectural glazing materials are regulated federally under 16 CFR Part 1201, and hazardous-location requirements in the adopted building code cover glazing near doors, walking surfaces, stairs and water. Which apply to your configuration is determined for your site by the authority having jurisdiction.
Enclosing a covered space can also raise questions the building permit is only part of: whether the enclosed area counts toward lot coverage or floor area, whether setbacks are affected, and on commercial premises whether egress and accessible route requirements change. Those are decided by your local planning and building offices, and the permits article walks through how to find out which office that is for your address.
Reference: eCFR — 16 CFR Part 1201, Safety Standard for Architectural Glazing Materials
Fully operable, partly operable or fixed
This is the specification decision most likely to be made carelessly. Fully operable glazing that stacks to one end gives you an open porch in July and a closed one in January, which is usually the whole point. It also costs more than fixed glass and introduces tracks, hardware and a maintenance routine.
Fixed glazing is cheaper, simpler and airtight in a way an operable run is not — and it turns the space permanently into a room. For a north-facing porch used mainly in shoulder seasons, that can be exactly right. For a south-facing terrace that is glorious in summer, it is usually a mistake.
A mixed specification — a fixed section with an operable bay — is common and often the sensible middle. Decide it on how you will actually use the space across a year, not on how it photographs.
The questions that set the specification
Is there already a roof, and is it sound?
Glazing assumes a roof. If there is not one, or the existing one is at the end of its life, the project is larger than a glazing job and should be scoped that way.
What do you want to do in the space in January?
This is the question that decides everything. Sitting out of the wind on a bright winter afternoon is very achievable. Using it as a heated living room every evening is a different product.
Is the floor level, drained and suitable?
A bottom track needs a workable substrate and water needs somewhere to go. Existing porch and terrace floors frequently need attention before glazing.
How will the space be heated and ventilated?
A closed glazed space heats up in Colorado sun and cools fast at night. Both directions need a plan, and ventilation is easier to design in than to add.
Does it need to open, or only to close?
A fully stacking system costs more than fixed glazing and is worth it if you use the space in summer. If the space will always be closed, fixed glazing may be the better buy.
Does the enclosure change floor area or coverage?
Enclosing space can have zoning consequences for coverage and setbacks, which is a planning question separate from the building permit. It is worth asking early.
What drives the scope
- —Perimeter length to be glazed and the number of panels required
- —Opening height and the resulting glass thickness and panel weight
- —Condition of the existing roof, posts, beams and floor, and any correction needed first
- —Whether the glazing is fully operable, partly operable or fixed
- —Threshold and drainage detail at door positions
- —Heating and ventilation provision for the finished space
- —Review, drawings and any engineering required by the authority having jurisdiction
When this is the wrong product
- —A heated, insulated, code-conditioned room used year-round — that is a built addition, not glazing
- —Spaces with no roof, where glazing alone will not produce a usable room
- —Owners expecting window-level thermal performance from single-glazed frameless panels
- —Structures at the end of their life, where glazing would be money spent on something being replaced
- —Anyone who needs a guaranteed indoor temperature in deep winter without a heating plan
Common questions
Is frameless sunroom glazing the same as a sunroom?
No. Glazing encloses a space that already has a roof and a floor, producing a weather-protected room with a panoramic view. A traditional sunroom is built as an insulated addition with framed glazed units and mechanical provision. The scopes, timelines and outcomes are different, and the comparison article sets them side by side.
Will a glazed porch be warm enough to use all winter?
It will be far more usable than an open porch, and on a sunny Colorado afternoon it can be comfortable with no heating. It is not insulated, so evening use in deep winter needs a heat source. Plan the heating with the glazing rather than after the first cold week.
Can an old solarium be reglazed with a frameless system?
Sometimes. It depends on whether the existing shell and its supports can carry the system and whether the geometry suits panels that slide and stack. That is a survey question, and where the shell is at the end of its life we will tell you that reglazing is money spent on something being replaced.
Does enclosing a porch add to my home's floor area?
It may, under your jurisdiction's zoning definitions, and that can matter for coverage and setbacks. It is a planning question separate from the building permit, and it should be asked early because the answer occasionally changes the design.
Local pages
Free Estimate