Colorado · statewide
Restaurant Patio Enclosures in Colorado
Frameless sliding glass panels that stack to the side, so your patio opens on warm evenings and closes when the weather turns.
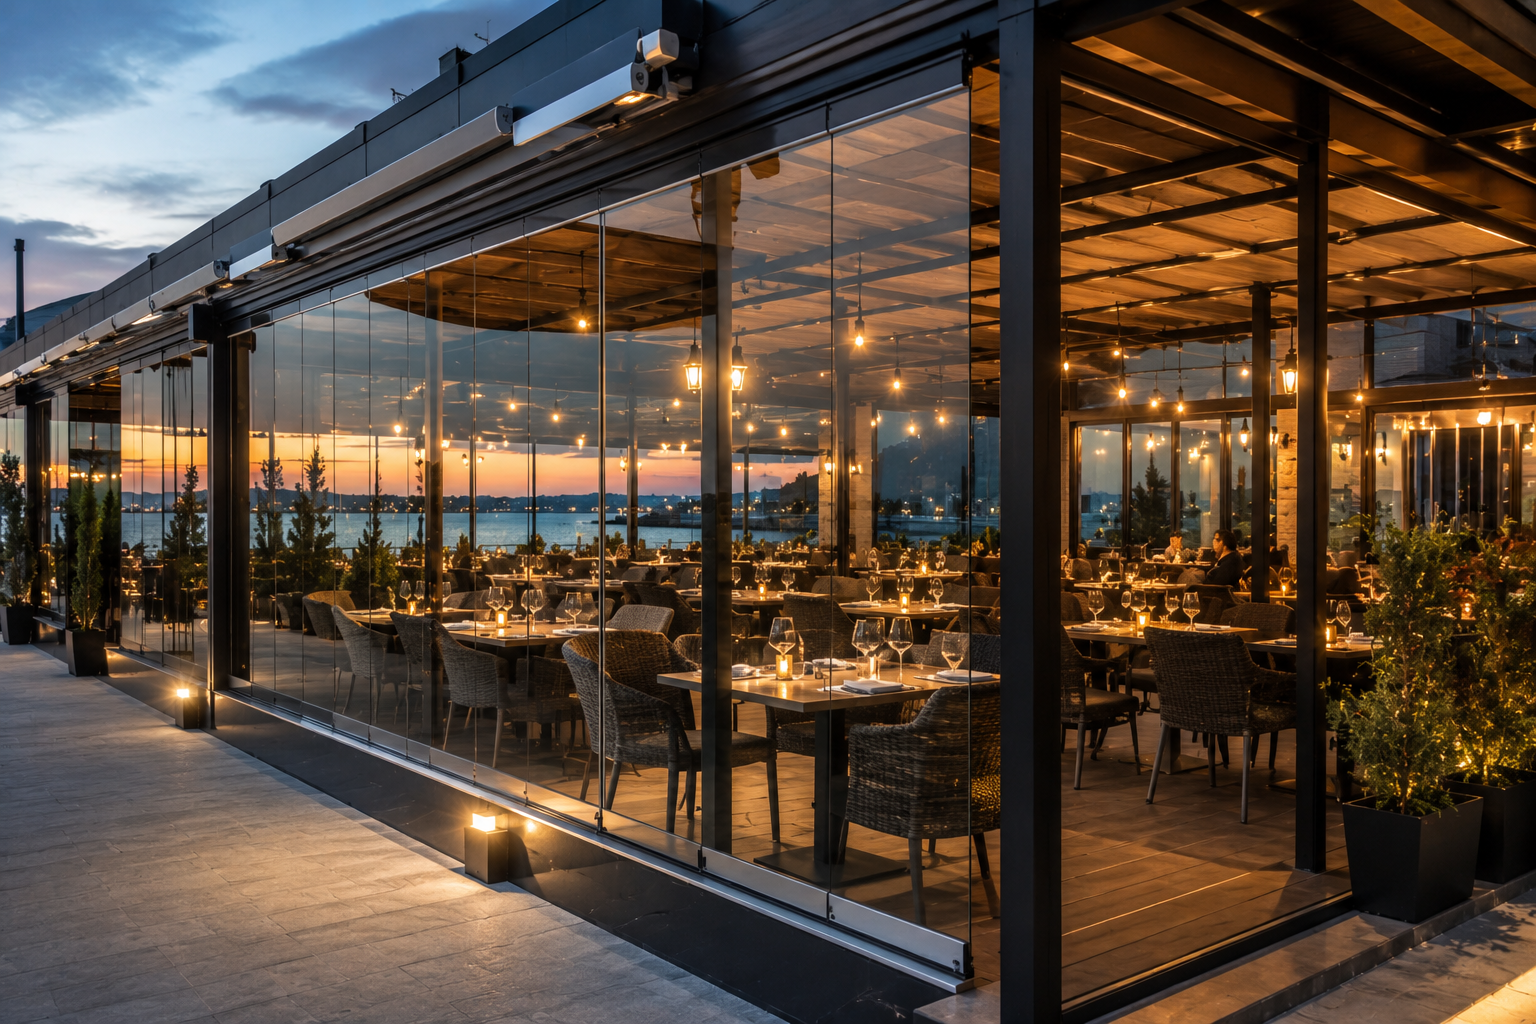
Glass Project designs, supplies and installs frameless sliding glass enclosures for restaurant and café patios across Colorado. The panels are individual tempered glass leaves that slide along a track and stack to the side, so the frontage opens almost completely on a warm evening and closes in minutes when wind, rain, hail or snow arrives. It is single-glazed weather protection for an outdoor space, not an insulated indoor dining room, and we say which one your project actually needs at the consultation.
How it works, and what it does not do
More usable patio days, judged against your own numbers
The point of the enclosure is the evenings you currently write off — the wind that clears the terrace, the shower that empties it, the cold snap that closes it early. How many of those an enclosure recovers depends on your site, your heating and your guests, so we do not promise a revenue figure or year-round use. The useful exercise before you commit is to count the sessions you actually lost last year and price the project against those covers.
The frontage still opens end to end
Panels slide and stack at one side, or split between both sides, depending on the surveyed opening and where your service and egress routes sit. On a warm night the patio reads as an open patio rather than a glass box, which matters commercially: an enclosure that cannot open trades summer trade for winter trade.
Colorado wind, rain, hail and snow need a site-specific review
Closing a frontage turns an open patio into a surface that catches wind, and any canopy or roof above it may now shed snow onto glass. Design wind and snow loads come from your jurisdiction and the site itself, so the supporting structure, canopy and fixings are reviewed for your address before anything is fabricated. We do not quote a wind speed or a snow rating in advance of that review.
Commercial planning starts before drawings
Enclosing a patio can change exits, path of travel, threshold detail and occupancy, and those are resolved with your architect, your general contractor and the local building department rather than on site. If the patio sits on leased ground, landlord approval comes first. If it is part of a liquor-licensed premises, physically enclosing it can move the licensed boundary and may require a modification of premises — that is a paperwork lead time, not a construction one.
How a project runs
Consultation and field measurement
A free on-site visit: frontage dimensions, existing canopy or roof, thresholds, service routes, exits and how the patio is actually run through the week. You get an honest read on feasibility before any money changes hands.
Design and permit coordination
Layout, stacking direction and threshold detail are drawn against the surveyed opening and coordinated with your design team, landlord and the reviewing authority. Where a permit, plan review or licensed-premises modification applies, we work to that timeline instead of around it.
Fabrication to the measured opening
Every panel is cut to the measured frontage rather than ordered from a size chart. Typical lead time is 45 business days after the signed agreement and deposit; the final schedule is confirmed for your project.
Installation around service hours
Install is sequenced so the patio is out of use for the shortest possible window, off-peak where your schedule allows, followed by a handover on operation and cleaning for your floor team.
Product and warranty
All specifications are subject to project engineering and the final proposal.
- Tempered glass
- Custom 3/8-inch (10 mm) tempered safety glass where appropriate to the opening. Thickness and glass type are set by panel size, height and exposure, subject to project engineering and the final proposal.
- European hardware
- European-manufactured tracks, carriers and hardware selected for the higher cycle count a restaurant frontage sees. Final specification is confirmed per project.
- Warranty
- The 5-Year Product & Installation Warranty is subject to the written agreement and maintenance requirements.
What drives the scope
- —Linear feet of patio frontage and how much of it must be operable
- —Seat count and whether the enclosure changes occupancy classification
- —Existing canopy, awning or roof structure and whether it can carry a track
- —Threshold and accessible path detail at every entry point
- —Heating, ventilation and airflow once the space is closed
- —Permit, plan review, landlord and licensing timelines in your jurisdiction
- —Install scheduling around service hours
For how these translate into a budget, read what a frameless enclosure costs in Colorado.
When this is the wrong product
- ×A patio on public right-of-way where the municipality does not permit permanent enclosure
- ×A tenancy too short to recover the investment, unless the landlord shares the cost
- ×Sites where required egress cannot be maintained once the frontage is closed
- ×An operator who needs a fully insulated, conditioned indoor dining room
If one of these describes your project, say so at the estimate. We would rather tell you no early than sell you the wrong system.
Restaurant & Café Patios — common questions
How many extra service days does an enclosure add?
That depends on your site, your heating and your guests, not on a generic figure. The useful exercise is to count the days you actually closed or emptied the patio last year and price the project against those covers.
Can the patio still be fully open in summer?
Yes. The panels slide and stack at one side, or split between both sides depending on the surveyed opening, so the frontage opens almost completely.
Do we need approvals for a commercial patio enclosure?
Almost certainly. Commercial work involves your local building department, and if the patio is liquor-licensed it may also involve a modification of the licensed premises. Landlord approval is usually required on leased ground. Start those conversations before fabrication.
Is the enclosure accessible for guests with disabilities?
Threshold and accessible route detail is a design item, not a product claim. Low-profile threshold options are evaluated with your architect or design team, and the final detail is coordinated with the local authority against the applicable ADA standards and adopted code. Compliance depends on the whole accessible route — clear width, slopes, maneuvering clearance, hardware and operating force, and project approval — not on the threshold alone.
How long does a restaurant patio project take?
Typical lead time is 45 business days after the signed agreement and deposit, with installation of most patios taking a few days on site. Permit, landlord and licensing review can add to that, which is why we start those conversations at the consultation.
Is the enclosed patio heated in winter?
The glass greatly reduces exposure to wind and precipitation and holds solar gain, but a single-glazed frameless system is not insulated. Most operators pair it with patio heaters and plan ventilation for the closed condition.
Restaurant & Café Patios by city
Other enclosure types
Planning guides
See photographs of completed Colorado installations or read who installs them.
Free Estimate