Colorado · statewide
Glass pergola & gazebo enclosures in Colorado
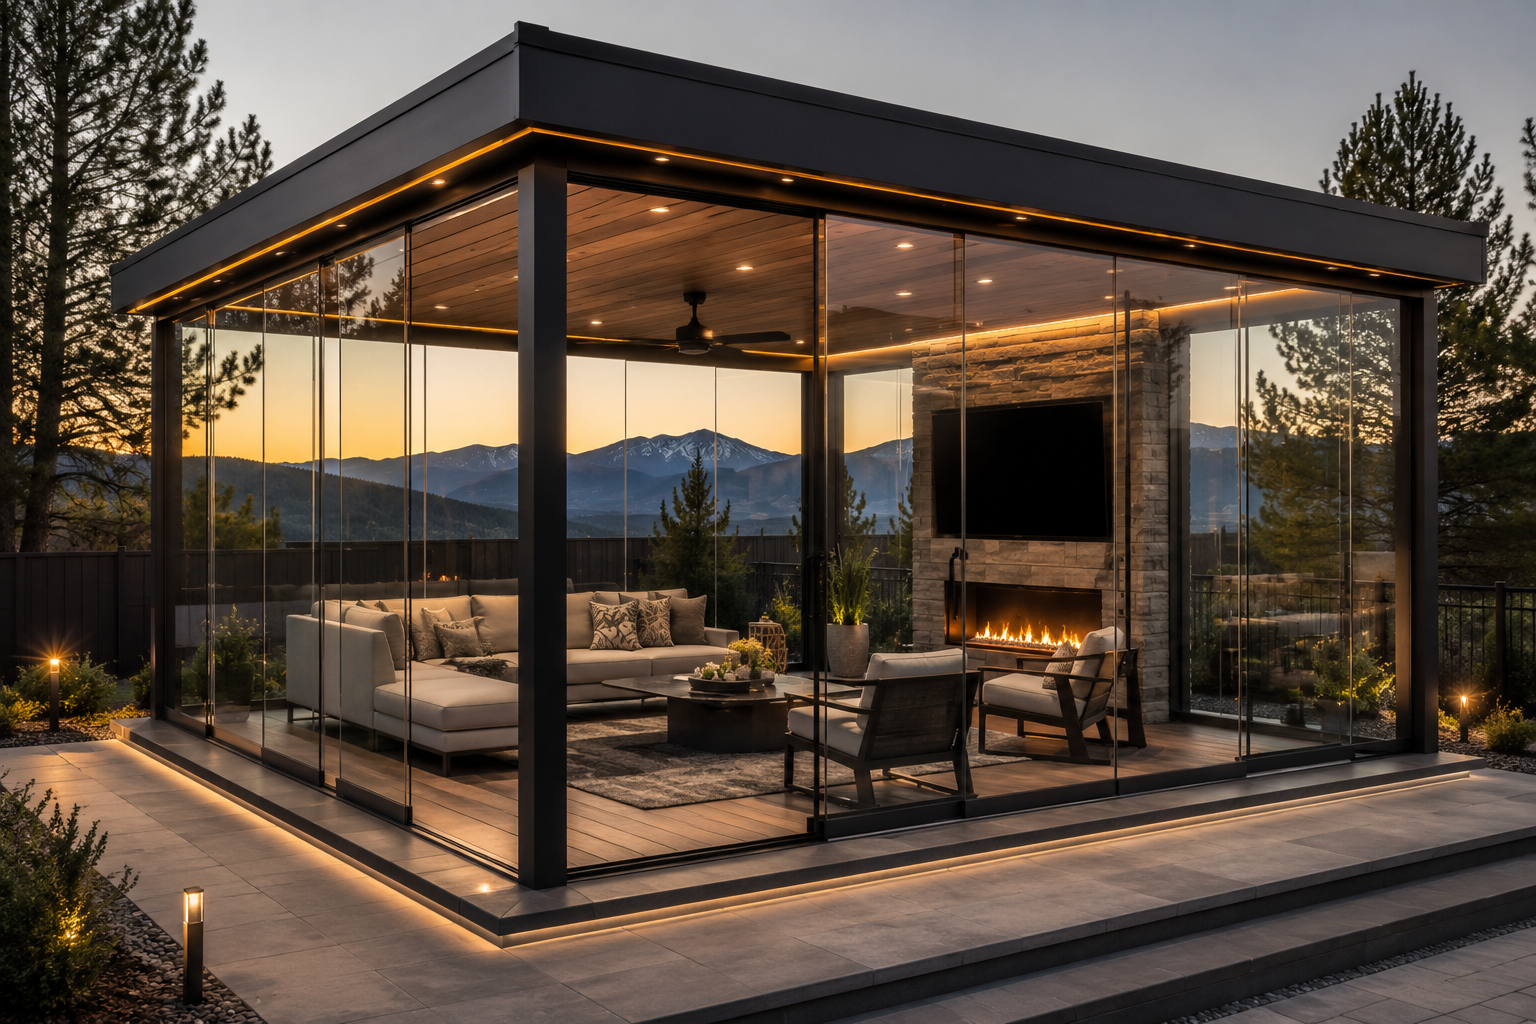
Most pergola projects are retrofits. The structure already exists, it is used four or five months a year, and the question is whether glass can close the sides without rebuilding the whole thing. Sometimes it can. Sometimes the posts and beams will not carry it, and the honest answer is a new structure.
How it works, and what it does not do
The existing frame is the first thing surveyed
A pergola built as a shade structure was not necessarily designed to carry glass, wind load on a now-solid wall, or snow on a now-solid roof. Post size, footing type, beam span and connection hardware get measured before the design is drawn. Enclosing the sides turns an open frame into a sail, and that changes the loads it sees.
Odd geometry is normal here
Pergolas and gazebos are rarely simple rectangles — hexagons, octagons, tapered runs and posts that are not plumb are the usual case. Every panel is cut to a measured opening rather than ordered from a size chart, and out-of-square openings are dealt with in the track and jamb detail.
Sides and roof are separate decisions
Glazing the sides of an open-slat pergola gives you a wind-free space that still gets rained and snowed on. If you want it dry, the roof has to be addressed too — a solid or glazed roof over the same frame — and that is where the snow-load question becomes structural rather than cosmetic.
Posts stay, sightlines change
The frameless system removes vertical framing between panels, but it cannot remove the pergola's own posts. The view improves between posts, not through them. Worth setting that expectation before design.
What drives the scope
- —Number of bays and the total glazed perimeter
- —Whether the structure is square, hexagonal, octagonal or irregular
- —Condition and capacity of existing posts, beams and footings, plus any reinforcement required
- —Whether the roof is being left open, glazed or made solid
- —Design snow and wind loads for your site, which come from your local building department
- —Post spacing, which sets panel width and therefore glass thickness
- —Ground condition and whether a level bottom track can be achieved
For how these translate into a budget, read what a frameless enclosure costs in Colorado.
When this is the wrong product
- ×A lightweight kit pergola with minimal footings that cannot be reinforced economically
- ×You want the posts gone as well as the framing — that is a new structure, not an enclosure
- ×The structure sits where local snow-load requirements would demand a rebuild you do not want
If one of these describes your project, say so at the estimate. We would rather tell you no early than sell you the wrong system.
Pergolas & Gazebos — common questions
Can any pergola be enclosed in glass?
No. The existing posts, beams and footings have to carry the added weight and the wind load that a solid wall creates. We survey the structure first and will say plainly when reinforcement or a new frame is the right answer.
Can you glaze a hexagonal or octagonal gazebo?
Yes. Panels are cut per measured bay rather than to standard sizes, so non-rectangular and out-of-square structures are handled at survey and fabrication.
Does the roof have to be enclosed too?
Only if you need the space dry. Glazing the sides alone helps reduce wind and blowing snow at seating level, but rain and snow still come through an open slat roof.
See photographs of completed Colorado installations or read who installs them.
Free Estimate