Colorado · statewide
Deck & patio glass enclosures in Colorado
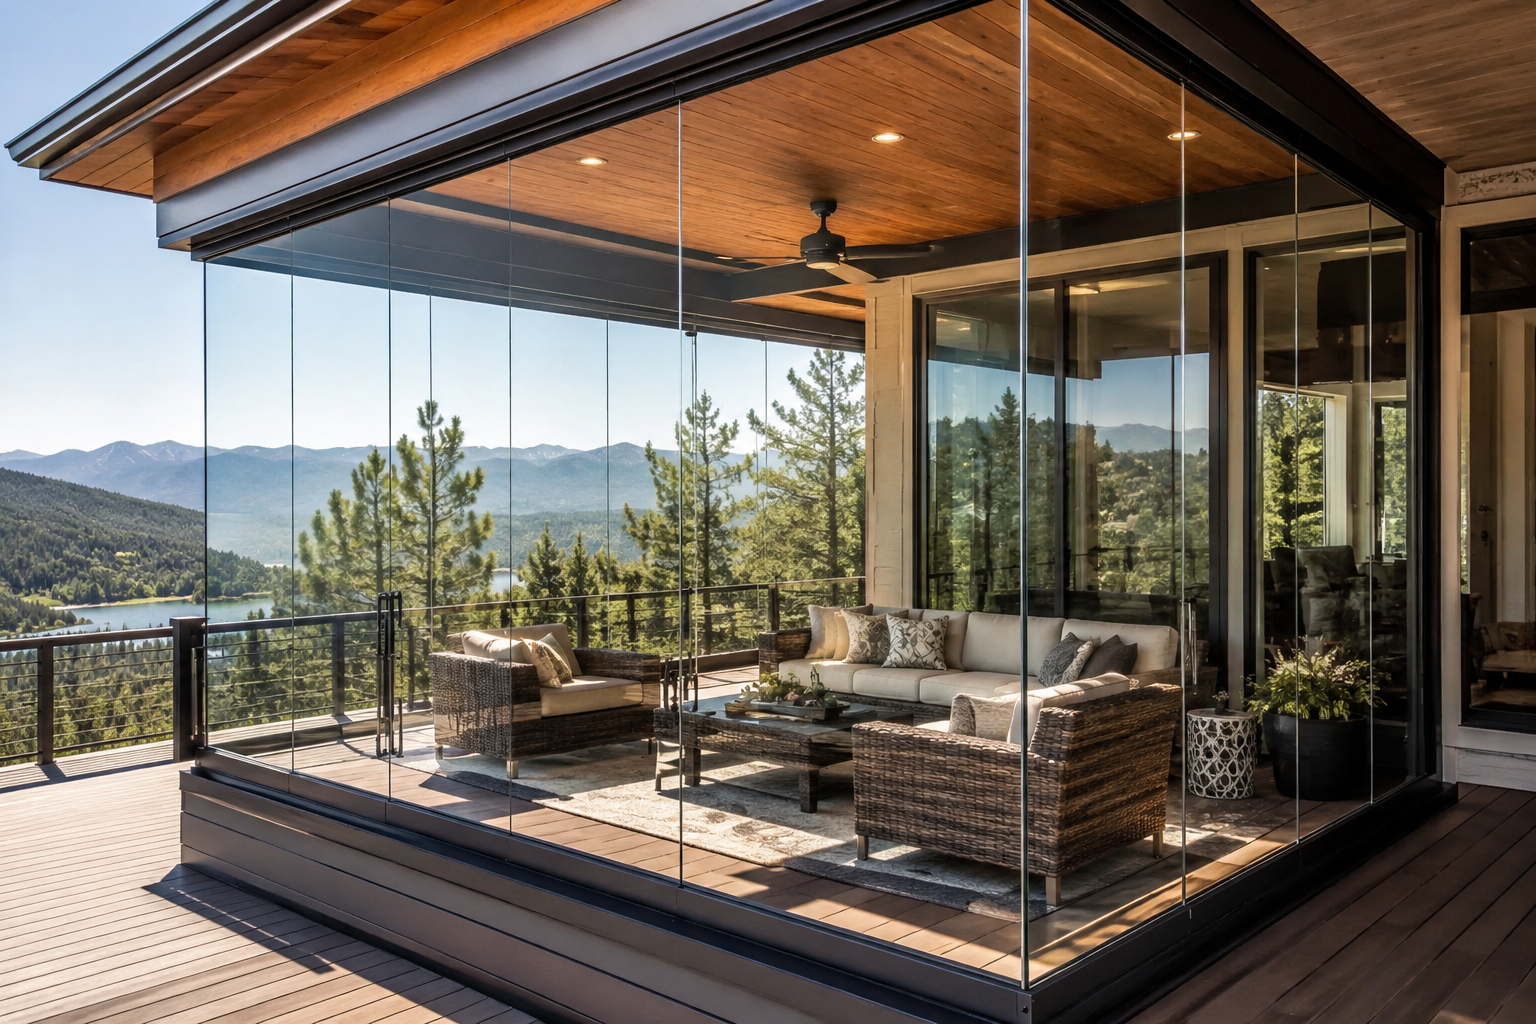
A frameless deck enclosure replaces the wall of screens, curtains or seasonal panels most Colorado decks end up with. Individual tempered panels ride in a top and bottom track and slide independently, stacking at one side or splitting between both sides depending on the selected layout, so the deck goes from fully open to a far more sheltered configuration without anything being taken off and stored.
How it works, and what it does not do
The panels stack, they do not come out
Each panel hangs from a top carrier and is guided by a low bottom track. To open, you slide every panel to one end of the run and the stack sits parallel to the rail. Nothing is unbolted, nothing gets carried to the garage in October and nothing needs to be found again in April. That is the practical difference between this and a seasonal panel kit.
Frameless means no vertical posts in the view
Panels meet edge to edge with a slim interlock rather than a mullion, so the sightline across a run of glass is glass, not aluminum. On decks that were built to face the foothills or the Front Range, that is usually the whole reason the project happens.
It is a weather screen, not a conditioned room
Single-glazed frameless systems block wind, rain, snow, dust and pollen and hold a noticeable amount of solar gain on a sunny day. They are not an insulated building envelope. If you want a heated, code-conditioned room you are looking at a different product, and we will tell you that at the estimate rather than after.
The deck itself has to carry it
Glass, tracks and hardware add real load to a railing line and to the structure below. Existing decks are measured for level, deflection and rail attachment before anything is quoted. Where the substrate cannot take it, the fix is structural work first — that is part of the scope, not a surprise.
What drives the scope
- —Total linear feet of opening and the number of panels that run requires
- —Height of the opening, which sets the glass thickness
- —Whether the deck is straight, cornered, curved or stepped — corners need engineering, not just more panels
- —Condition of the existing deck, rail and header, and any structural correction needed first
- —Glass specification: clear, tinted or low-E coated
- —Site access, storey height and whether panels can be carried or must be lifted
- —Whether a permit and drawings are required by your jurisdiction
For how these translate into a budget, read what a frameless enclosure costs in Colorado.
When this is the wrong product
- ×You want a heated, insulated, year-round conditioned room — that is a sunroom or an addition
- ×The deck structure cannot be brought up to carrying the added load and you do not want structural work
- ×You need full acoustic isolation from a busy street
If one of these describes your project, say so at the estimate. We would rather tell you no early than sell you the wrong system.
Deck & Patio Enclosures — common questions
Do I have to remove the glass in winter?
No. The panels stay in the tracks year-round. They slide and stack to open the deck and slide back to close it, so there is no seasonal disassembly or storage.
Will an enclosed deck stay warm without heating?
On a sunny day it can feel warmer than an open deck because the glass greatly reduces wind and holds solar gain, but the difference depends on orientation and weather. A single-glazed frameless system is not insulated, so most owners add a patio heater for the coldest evenings.
Does a deck enclosure need a building permit in Colorado?
It depends entirely on your jurisdiction and on what is being attached to the structure. Permitting is set by your city or county building department, not by us, so we point you at the correct office for your address before the project starts.
See photographs of completed Colorado installations or read who installs them.
Free Estimate