Aspen, Colorado · Roaring Fork Valley
Deck & Patio Enclosures in Aspen
In Aspen, look up before you look at the deck
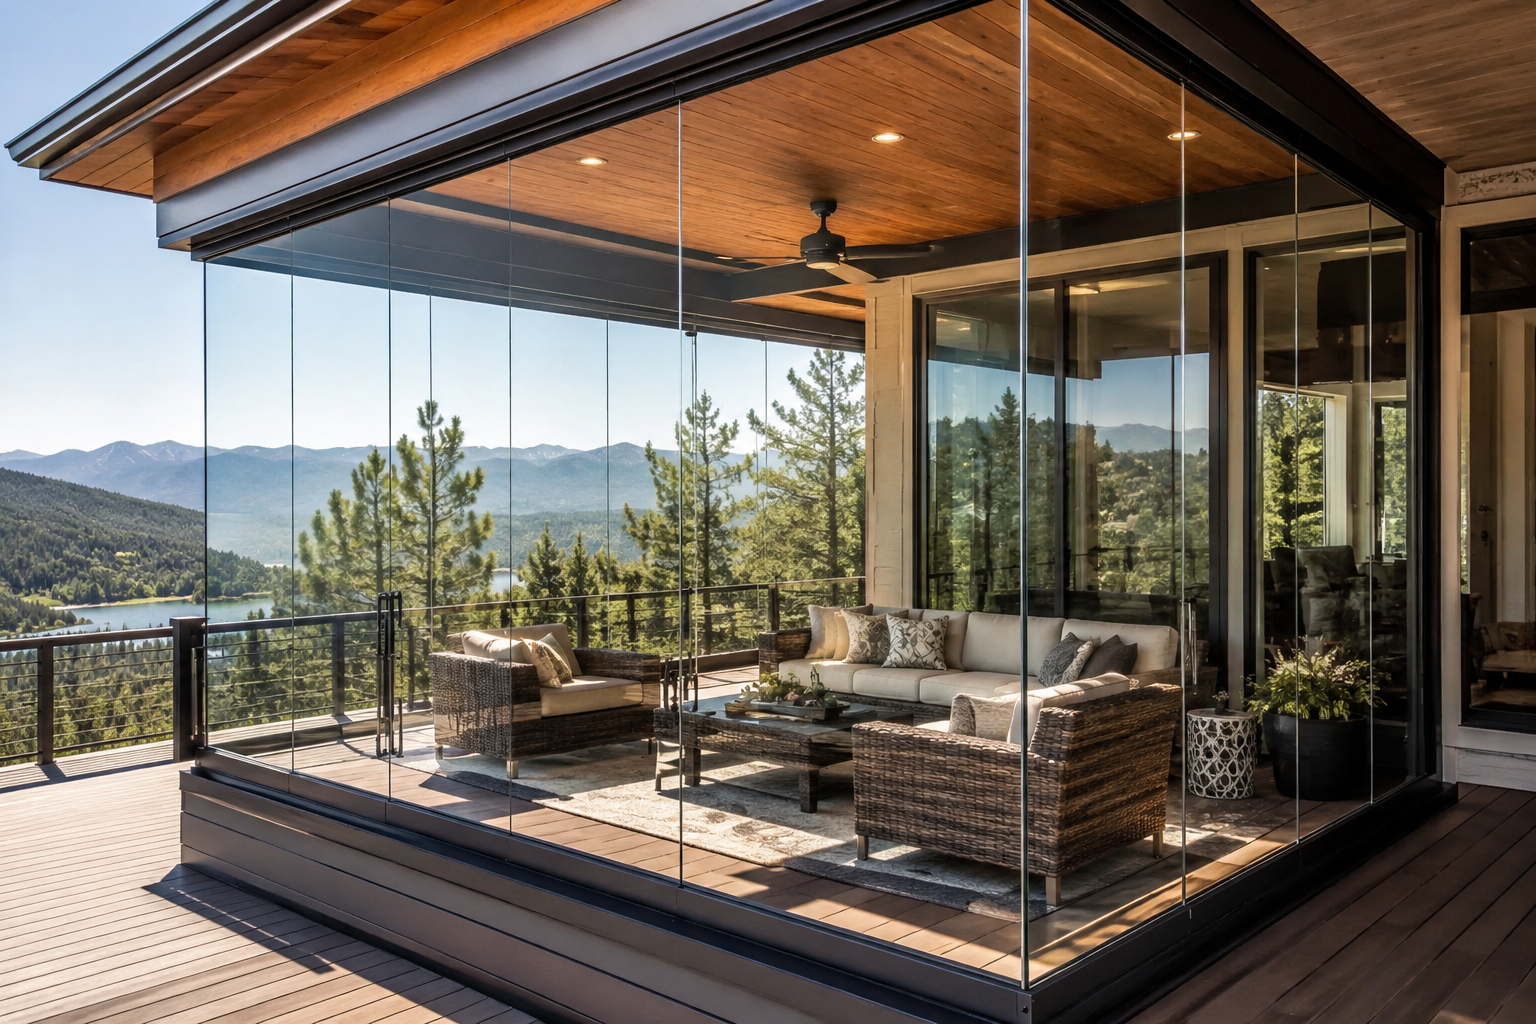
The first question on an Aspen deck enclosure is not about the deck. It is about what is above it. On a mountain house with a pitched metal roof, snow does not sit politely where it lands — it releases, and it releases onto whatever is below. A glazed deck perimeter directly under a shedding roof plane is a design mistake that no amount of good hardware fixes.
Get that right and the rest follows sensibly. Aspen sits well above 7,000 feet, and the Roaring Fork Valley is covered by the National Weather Service Grand Junction forecast office, with long-term climate normals published by NOAA. Cold overnight lows, severe UV and snow as a structural load are the three constants the design has to respect.
Not sure this is the right product? Read how deck & patio enclosures work statewide.
Snow shed, drift and where the panels can safely go
Roof geometry decides the layout. Where a roof plane discharges, an enclosure either needs to be outside the shed zone, protected by snow retention on the roof above, or positioned so that the release lands clear of the glazed run. This is established on site, with the roof pitch, the eave line and the existing evidence — the compacted ridge of snow along one side of the deck every March tells you exactly where the load goes.
Drift is the quieter version of the same problem. Snow that blows off a roof and accumulates against a newly solid surface loads the enclosure and its supporting structure in a way an open railing never experienced. Whatever carries the enclosure is assessed against the design loads your jurisdiction assigns to your site, and we work to those figures rather than to our own numbers. Ask us for the manufacturer documentation for the system and check it against what your project is assigned.
Reference: National Weather Service — Grand Junction forecast office · NOAA NCEI — U.S. Climate Normals
Freeze-thaw is what wears a mountain installation out
At this elevation a sunny February day can put a south-facing deck above freezing at noon and well below it by evening. That daily cycle, repeated all winter, is harder on an installation than the cold itself. Meltwater finds its way into the bottom track, freezes, and a run that operated perfectly in October becomes stiff in January.
The practical answers are drainage and discipline. The bottom track detail has to drain rather than hold water, the run needs clearing after a heavy fall rather than being forced, and hardware selection assumes cycling rather than a temperate climate. None of this is exotic, but it is the difference between a system that still slides easily in year five and one that does not.
Reference: National Weather Service — Grand Junction forecast office
UV at 8,000 feet, and what it is doing to your deck
Solar intensity increases with altitude, and Aspen decks show it: greyed timber, faded furniture, failed fabrics and degraded finishes in a fraction of the time the same materials would last at sea level. Glazing the perimeter puts a barrier between the low-angle sun and everything at seating level, which for many owners is a bigger day-to-day gain than the winter usability.
The corollary is solar gain. An enclosed south-facing deck at altitude on a bright March afternoon gets genuinely warm, which is usually welcome — until July. The panels stack fully open, which is the ventilation answer, and coated glass is worth discussing at the estimate where a run faces the worst of it.
Reference: NOAA NCEI — U.S. Climate Normals
City of Aspen building and historic review
Aspen work goes through the City of Aspen Building Department, and requirements depend on your address, your existing structure and what the enclosure changes. Aspen also has an active Historic Preservation programme, and a substantial number of West End and downtown properties fall within its scope — which changes both the process and the timeline for anything that alters an elevation.
We do not interpret those requirements for you and we do not tell owners a permit is unnecessary. Confirm scope with the Building Department, and with Historic Preservation where your property is designated, before anything is fabricated.
Reference: City of Aspen — Building Department · City of Aspen — Historic Preservation
See photographs of completed Colorado installations or read who installs them.
Free Estimate
Request your free on-site estimate in Aspen
Deck & Patio Enclosures in Aspen — questions we get
Can a deck under a shedding roof be enclosed?
Often, but the layout has to account for where the roof discharges. Options include keeping the glazed run out of the shed zone or adding snow retention on the roof above. It is established on site before design, not afterwards.
How is Aspen's snow load handled?
The structure carrying the enclosure is assessed against the design loads your jurisdiction assigns to your site. We work to those figures and can provide manufacturer documentation for the system on request; we do not publish our own ratings.
Will the panels still slide in midwinter?
They should, provided the bottom track drains and the run is cleared after heavy snow rather than forced. Freeze-thaw cycling at this elevation is the main wear factor, and the track detail is specified for it.
My house is in a historic district. What changes?
The process. Aspen's Historic Preservation programme reviews changes to designated properties, which affects both approvals and timeline. Confirm with the city alongside the Building Department before fabrication.
Deck & Patio Enclosures elsewhere
Other services in Aspen
Most useful next