Castle Rock · Frameless sliding glass
Frameless Glass Enclosures in Castle Rock, Colorado
Let the evening last a little longer.
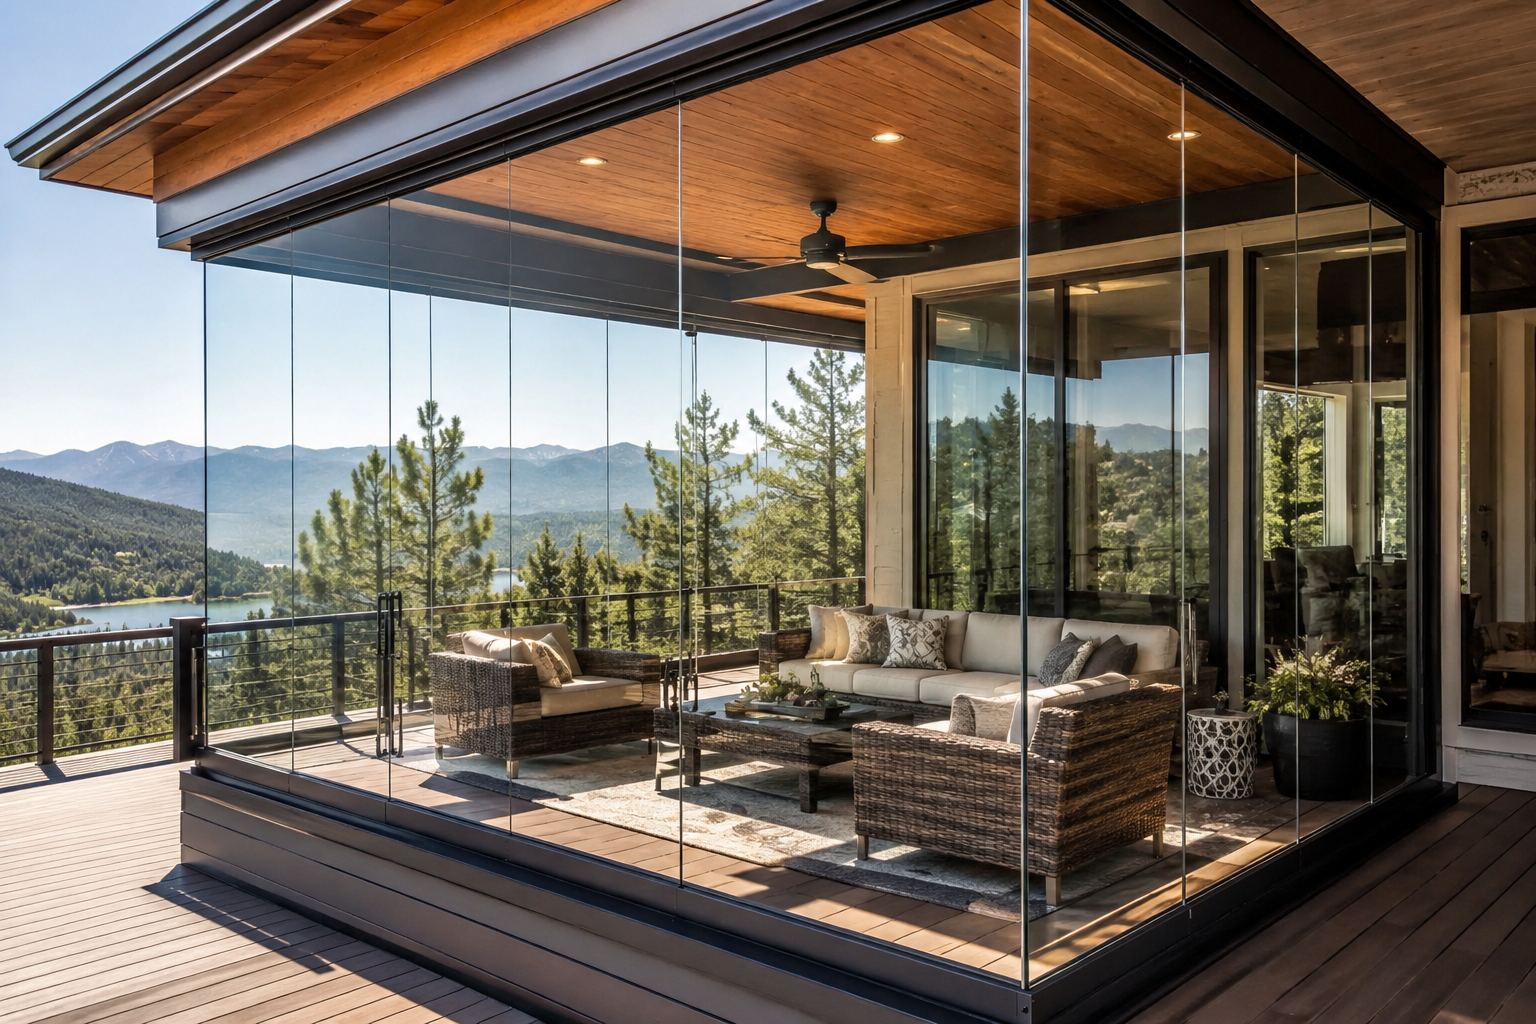
Dinner on the patio. A quiet hour on the deck. More time together without giving up the view. Glass Project creates frameless sliding glass enclosures for suitable covered outdoor spaces in Castle Rock, with panels you can open for fresh air and close when wind, rain or snow moves in.
Custom-Fabricated in Colorado · European Components · 5-Year Product & Installation Warranty
Weather protection for covered outdoor spaces — not an insulated room addition.
European Engineering. Custom Fabrication in Colorado.
We source aluminum profiles and hardware from Europe, then custom-fabricate each enclosure here in Colorado. We cut, mill and powder-coat the profiles, order glass to your project’s exact dimensions, and assemble and install the finished system. Your glazing is made to fit your space — not the other way around.
For your Castle Rock home, we plan around the way you use the space: the route to the yard, the dining table, existing posts and the place where the panels stack. The design starts with your opening, not with a standard-size kit.
Where this system belongs
Covered decks
Keep the connection to your backyard while adding a movable glass perimeter. We assess the deck structure, track support, stairs and existing guards before confirming the layout.
Roofed patios and porches
Create a more sheltered place for dining and relaxing. Floor level, drainage and access from the house shape the design.
Suitable pergolas and gazebos
Add sliding glass where the roof, frame and openings are suitable. If structural work is needed, we discuss it as a separate part of the project.
Sliding glass, without the swing of folding doors
The panels roll on the bottom track while the upper track guides them. Each panel slides along a parallel track and overlaps with the others at one or both sides, depending on the layout. The panels stay within the opening rather than folding outward.
We confirm the stacking width and clear passage during design. Closed panels help reduce exposure to wind, rain and blowing snow, but the system is not completely airtight or watertight and does not provide the insulation of a conditioned room.
Planning a Castle Rock enclosure: permits and HOA review
Start with the property address, not just the mailing city. The Town of Castle Rock advises homeowners to verify the Building Permit Authority for their property in Douglas County's mapping records. If another jurisdiction is listed, that authority handles the building-permit question.
HOA architectural approval, when applicable, is separate from the Town's building review. We help identify the project information needed for review; the relevant authority and your HOA make their own decisions. Approval is not guaranteed.
Reference: Town of Castle Rock — Homeowners Building Permits · Town of Castle Rock — Building Division
From your first idea to the finished view
We start with a free on-site measurement and a written proposal. After the agreement, deposit and design confirmation, we cut, mill and powder-coat the profiles in Colorado, order the glass to the approved dimensions, then assemble and install the enclosure.
The standard lead time is 45 business days after the signed agreement and 50% deposit, subject to the confirmed project schedule and any required approvals. We provide a 5-Year Product & Installation Warranty under the written agreement.
What to share before your on-site estimate
For an initial conversation, share a few photos of the opening, its approximate width and height, and a note about how you use the area. Include the roof, floor, posts, stairs and the route from the house to the yard. These details help us discuss possible layouts; approximate sizes do not replace the final on-site measurement used to order your glass.
For a raised deck, tell us which existing railings and stairs need to remain in place. Enclosing the perimeter is not a reason to assume an existing guard can be removed. We review how the glass, tracks, supporting structure and circulation work together before the final layout is agreed. If preparation of the base or other structural work is needed, that scope belongs in the written proposal before the glass is ordered.
Tell us which panels you would like to open most often and where you prefer the stack to sit. A layout that preserves the route to the yard may suit you better than one chosen only for symmetry. We confirm those trade-offs before fabrication so the enclosure works with everyday life.
A clear proposal for your space
Your quote is based on the measured openings, panel configuration, materials and any preparation the site needs. We explain what is included so you can compare the scope, not just a headline price.
Tell us whether you are enclosing a deck, patio, porch or pergola and how you would like it to open. We will help you understand what is feasible before you commit.
The questions that set the specification
Where should the panels stack?
We plan the stacking area around doors, steps, furniture and the clear passage you want to keep.
Can the structure support the enclosure?
We review the lower-track support and the fixing points before specifying the glass and hardware.
Where will rainwater and snowmelt go?
We review the floor level and drainage rather than treating the glazing as a fix for an unsuitable base.
Which approvals apply to your address?
We check the building-permit authority and discuss any applicable HOA review before the final project scope is agreed.
What drives the scope
- —Opening width and height
- —Panel count and opening layout
- —Glass specification and powder-coated profile finish
- —Structural preparation, track levelling, drainage and site access
When this is the wrong product
- —A fully insulated living-room or bedroom addition
- —A roofless space where glazing alone cannot provide overhead shelter
- —A project requiring guaranteed indoor winter temperatures
Common questions
Can you enclose my existing deck or patio in Castle Rock?
Often, provided the roof, supporting structure and openings are suitable. We confirm that with an on-site assessment and include any required preparation in the proposal.
Does the glass slide or fold?
It slides on parallel tracks and stacks within the opening. Panels are supported by the lower track, not hung from the roof, and the opening layout is confirmed during design.
Will it turn my patio into a heated room?
No. This is single-glazed weather protection, not an insulated room addition. Comfort depends on the weather, orientation and the overall design of the space.
Do you help with permits and HOA review?
We help identify the relevant building authority and discuss the documentation required for your project. Applicable HOA review is handled separately, and approval decisions remain with the authority and the HOA.
Free Estimate