Denver, Colorado · Denver Metro
Sliding glass patio and deck enclosures in Denver
A sliding glass wall for your Denver patio or deck — not fixed glazing
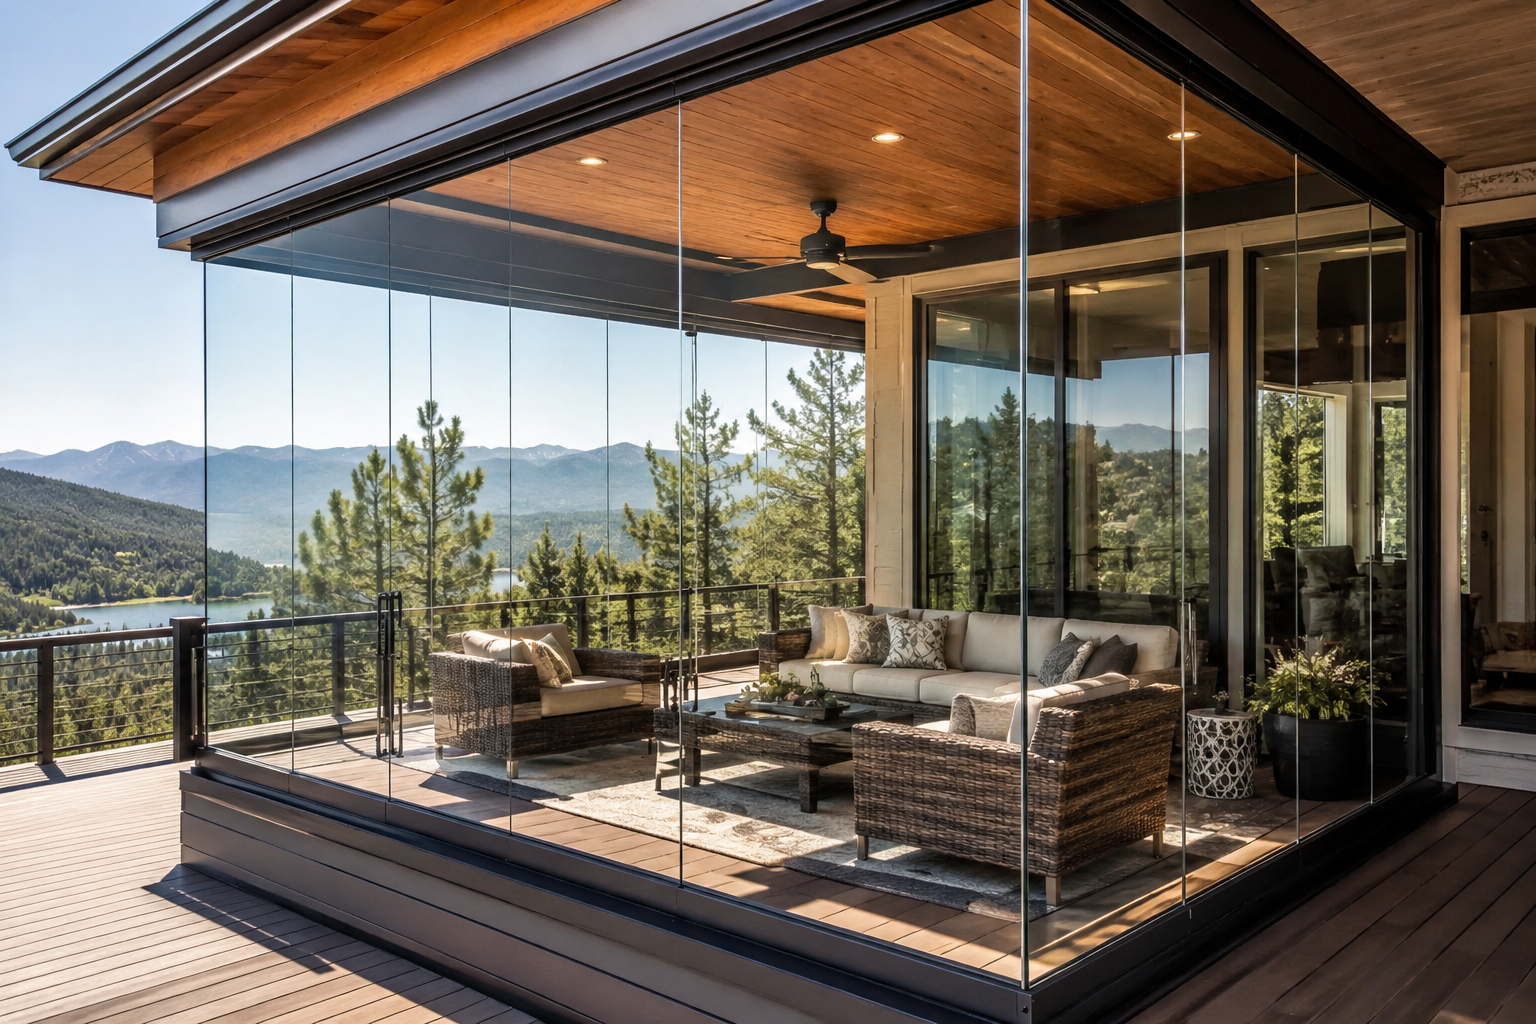
Glass Project provides custom measurement, supply and professional installation of frameless sliding glass walls in Denver and the Denver metro area, with a free on-site estimate. Individual tempered glass panels slide along a track and stack neatly at one side — or split between both sides, depending on the surveyed layout — so on warm days most or all of the wall can be opened.
Closed, the system protects your patio or deck from wind, rain and snow while preserving the view. It is single-glazed weather protection, not an insulated, airtight or watertight room — and it is not fixed glazing: the panels always move.
Typical lead time is 45 business days after the signed agreement and 50% deposit, with the final schedule confirmed for your specific project. The 5-Year Product & Installation Warranty is subject to the written agreement and maintenance requirements.
Not sure this is the right product? Read how deck & patio enclosures work statewide.
Wind and sun are the design loads that matter here
Enclosing a deck turns an open rail into a solid surface, and a solid surface catches wind. On Front Range sites exposed to downslope winds, that is the load the tracks, fixings and deck structure have to be checked against — not the weight of the glass. The National Weather Service Denver/Boulder office publishes the local wind and storm climatology worth reading before you design an exposed west-facing run.
The second Denver-specific factor is sun. High-altitude solar intensity is hard on furniture, fabrics and floors, and it is also why an enclosed south or west deck can be comfortable in February and uncomfortable in July without shading or ventilation. Panels that stack fully open are the ventilation strategy; coated glass is the other lever.
Reference: National Weather Service — Denver/Boulder forecast office · NOAA Storm Prediction Center — severe weather climatology
Older Denver decks usually need looking at first
A great many Denver decks are timber, are older than the current owner, and were built to carry people and a barbecue rather than a glazed wall. Before quoting, we measure level across the run, check deflection, and look at how the rail and header are actually attached.
Where the structure will not take it, the correct sequence is structural repair first and glass second. That is quoted as part of the job rather than discovered mid-install.
Denver permitting: check before, not after
Denver's permit requirements and adopted codes are published by Denver Community Planning & Development. Whether your specific enclosure needs a permit depends on your structure, what it attaches to, and what the work changes — so the correct step is to confirm with the city for your address rather than rely on what a contractor says is typical.
We will work to whatever the review produces, and we do not tell homeowners a permit is unnecessary.
Reference: Denver Community Planning & Development — permits · Denver — building codes, policies and guides
One system, both extremes
Sliding panels let you adjust the deck from nearly fully open on a warm evening to a more sheltered configuration when wind or rain arrives an hour later, without anything being removed or stored. The sliding enclosure is not completely sealed, and we do not claim any hail-impact rating unless it appears in the manufacturer documentation for the glass specified for your project.
See photographs of completed Colorado installations or read who installs them.
Free Estimate
Request your free on-site estimate in Denver
Deck & Patio Enclosures in Denver — questions we get
Will glass panels survive Denver hail?
Our panels are tempered safety glass, and vertical glazing is far less exposed to falling hail than a roof or skylight is. We do not publish an impact rating; if hail resistance is a decision factor, ask us for the manufacturer documentation for the glass specified on your quote.
Can an old wooden deck be enclosed?
Often, but only after it has been surveyed. Level, deflection and rail attachment are checked first, and any structural work needed is quoted before the glass, not after.
Do I need a permit for a deck enclosure in Denver?
It depends on your structure and scope. Denver Community Planning & Development publishes the permit and code requirements — confirm with them for your address before work is scheduled.
Will an enclosed deck get too hot in a Denver summer?
It can, if it is closed up on a sunny afternoon. The panels stack fully open for exactly that reason, and coated glass is available where a west-facing run needs it.
Deck & Patio Enclosures elsewhere
Other services in Denver
Most useful next