
Denver, Colorado · Denver Metro
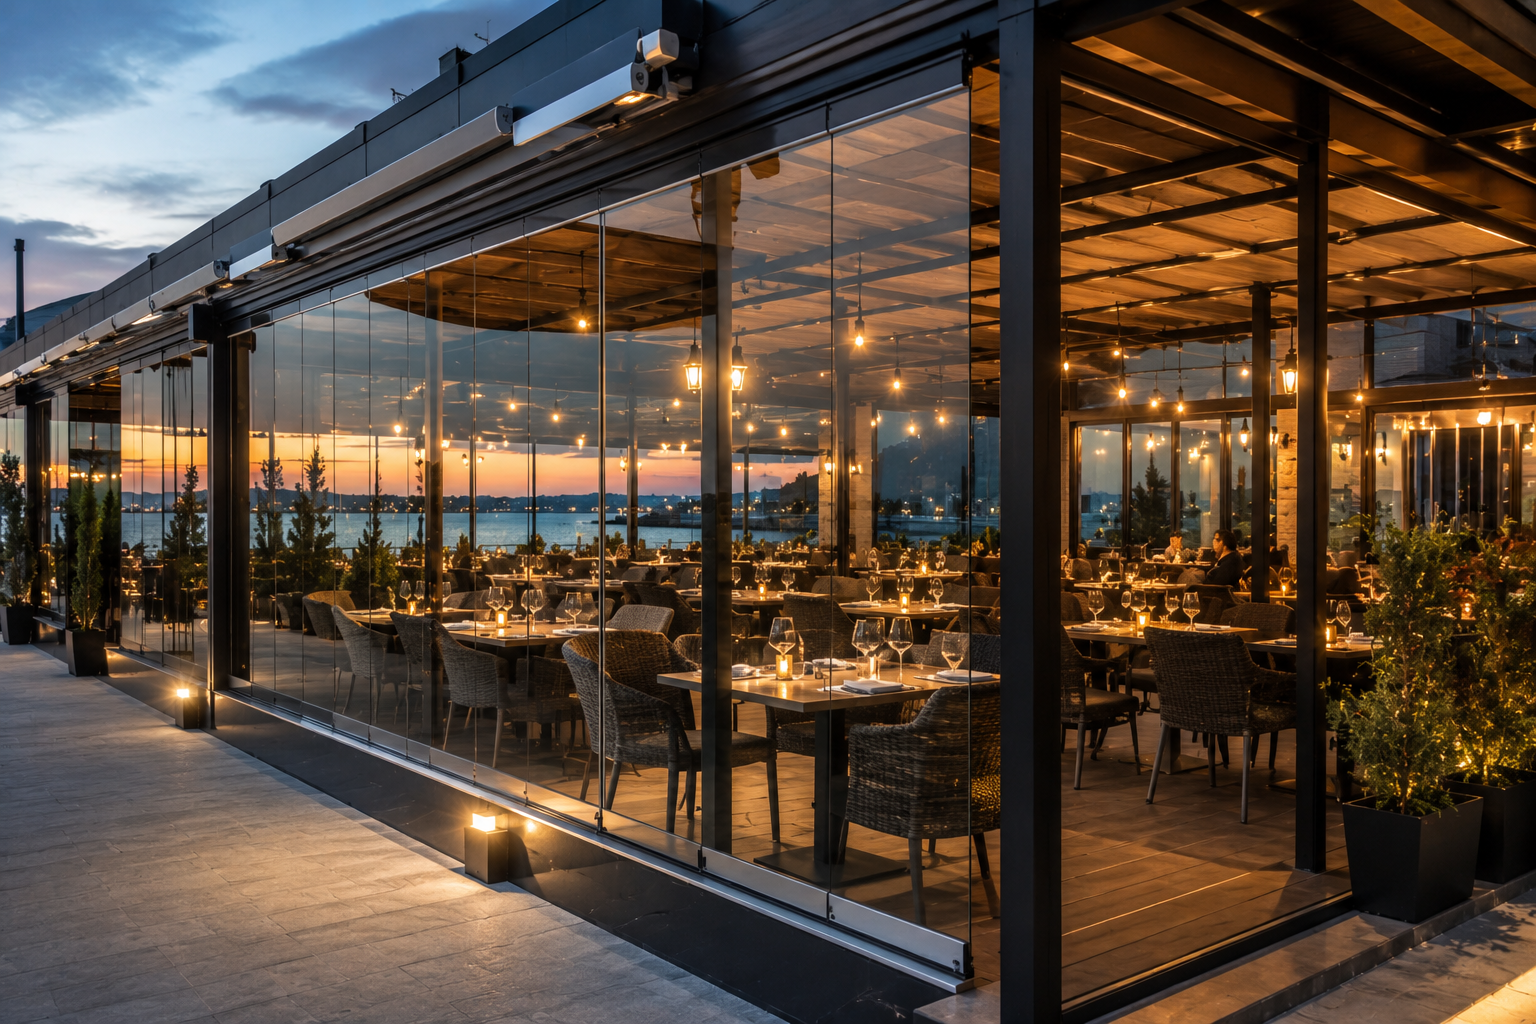
Restaurant patio enclosures in Denver, Colorado
A Denver patio loses money to storms, not to winter
Denver restaurant patios do not fail because the city is cold. They fail because of a fifteen-minute hailstorm at 6:40pm on a Thursday in June that clears a full patio and hands you a room's worth of comped checks and abandoned covers. Then the same patio sits empty through a March week that was warm enough to sell if the wind had not been blowing across it.
That is what an enclosure is actually buying in this market: reliability. Not a heroic January service — although with heating that becomes possible — but the far more valuable ability to promise the patio to a booking and know that the weather cannot take it away from you.
Not sure this is the right product? Read how restaurant & café patios work statewide.
Model it on lost covers, not on a season
The number worth building your case on is not an annual heating estimate. It is how many services last year the patio was closed, cut short or written off — and what a full patio is worth to you on those nights. Patio seat count, average check, turns, and the count of lost or degraded services is the whole model. Anyone quoting you a payback period without those four inputs is inventing one, and we will not do it.
Denver's shoulder seasons are where the arithmetic usually settles. March, April, October and November contain a large number of days that are warm enough to sell outside and windy or unsettled enough that nobody wants to sit there. Those are the services an enclosure converts, and there are far more of them than there are deep-winter nights.
Reference: National Weather Service — Denver/Boulder forecast office · NOAA Storm Prediction Center — severe weather climatology
The commercial details that catch restaurants out
Three things reliably surface late on restaurant projects and all three are cheaper to solve at design stage. The first is the threshold. A frameless run needs a bottom track, and where that track crosses an accessible route the detail has to suit — the U.S. Access Board publishes the ADA Accessibility Standards, and your designer or the authority having jurisdiction will apply them to your specific entrance and path of travel.
The second is egress and occupancy. Enclosing a patio can change how the space is counted and how people are expected to leave it, which is a code question for your address rather than a product question. The third is your liquor-licensed premises: physically enclosing an area can change the licensed boundary, which is a lead-time item to raise with your licensing authority early rather than a construction problem.
None of these stop the project. All of them are worse when they arrive after fabrication.
Reference: U.S. Access Board — ADA Accessibility Standards · Denver Community Planning & Development — permits
Historic frontages and Denver review
A significant number of Denver's best restaurant patios are attached to buildings in landmark districts, where changes to a street-facing elevation get a different level of review. Denver publishes its Landmark Preservation process alongside the general permit and code information from Community Planning & Development.
In practice, a frameless system tends to be an easier conversation in those districts than a framed one, because there is very little visible structure to argue about. That is an observation about the product, not a promise about your approval. Confirm the process for your address with the city before you commit to a design or a date.
Reference: Denver — Landmark Preservation · Denver Community Planning & Development — permits · Denver — building codes, policies and guides
Installed around service, and operable by staff
Restaurant installs are sequenced to keep the patio out of use for the shortest possible window, working around your service pattern rather than a standard trade day. That is agreed before we start, and it is part of the quote.
Just as important is what happens afterwards. The panels have to be openable quickly by whoever is on shift, not by a manager who read the manual once. On a Denver patio the wall may open and close twice in an afternoon, so we walk the team through operation at handover and keep the layout simple enough that it survives staff turnover.
See photographs of completed Colorado installations or read who installs them.
Free Estimate
Request your free on-site estimate in Denver
Restaurant & Café Patios in Denver — questions we get
Will an enclosed patio let us sell seats in a Denver winter?
With heating, yes — that is the usual reason for the project. The enclosure greatly reduces exposure to wind and precipitation; comfort in deep winter depends on your heating, ventilation and on how the space is operated. A single-glazed frameless system is a weather envelope, not insulation.
Can we still open the patio fully in summer?
Yes. Panels slide independently and stack to one side or split between both sides, so the frontage opens almost completely. For a Denver patio that is essential — the summer trade is the trade you cannot afford to lose.
What about ADA thresholds at the entrance?
The bottom track detail has to suit the accessible route where one is required. The U.S. Access Board publishes the ADA standards, and how they apply to your entrance is determined for your project — raise it at the estimate so it is designed in.
Our building is in a landmark district. Is that a problem?
It is a process, not a barrier. Denver publishes its Landmark Preservation requirements; a frameless system has very little visible framing to review, but you should confirm the process for your address before fabrication.
Restaurant & Café Patios elsewhere
Other services in Denver