
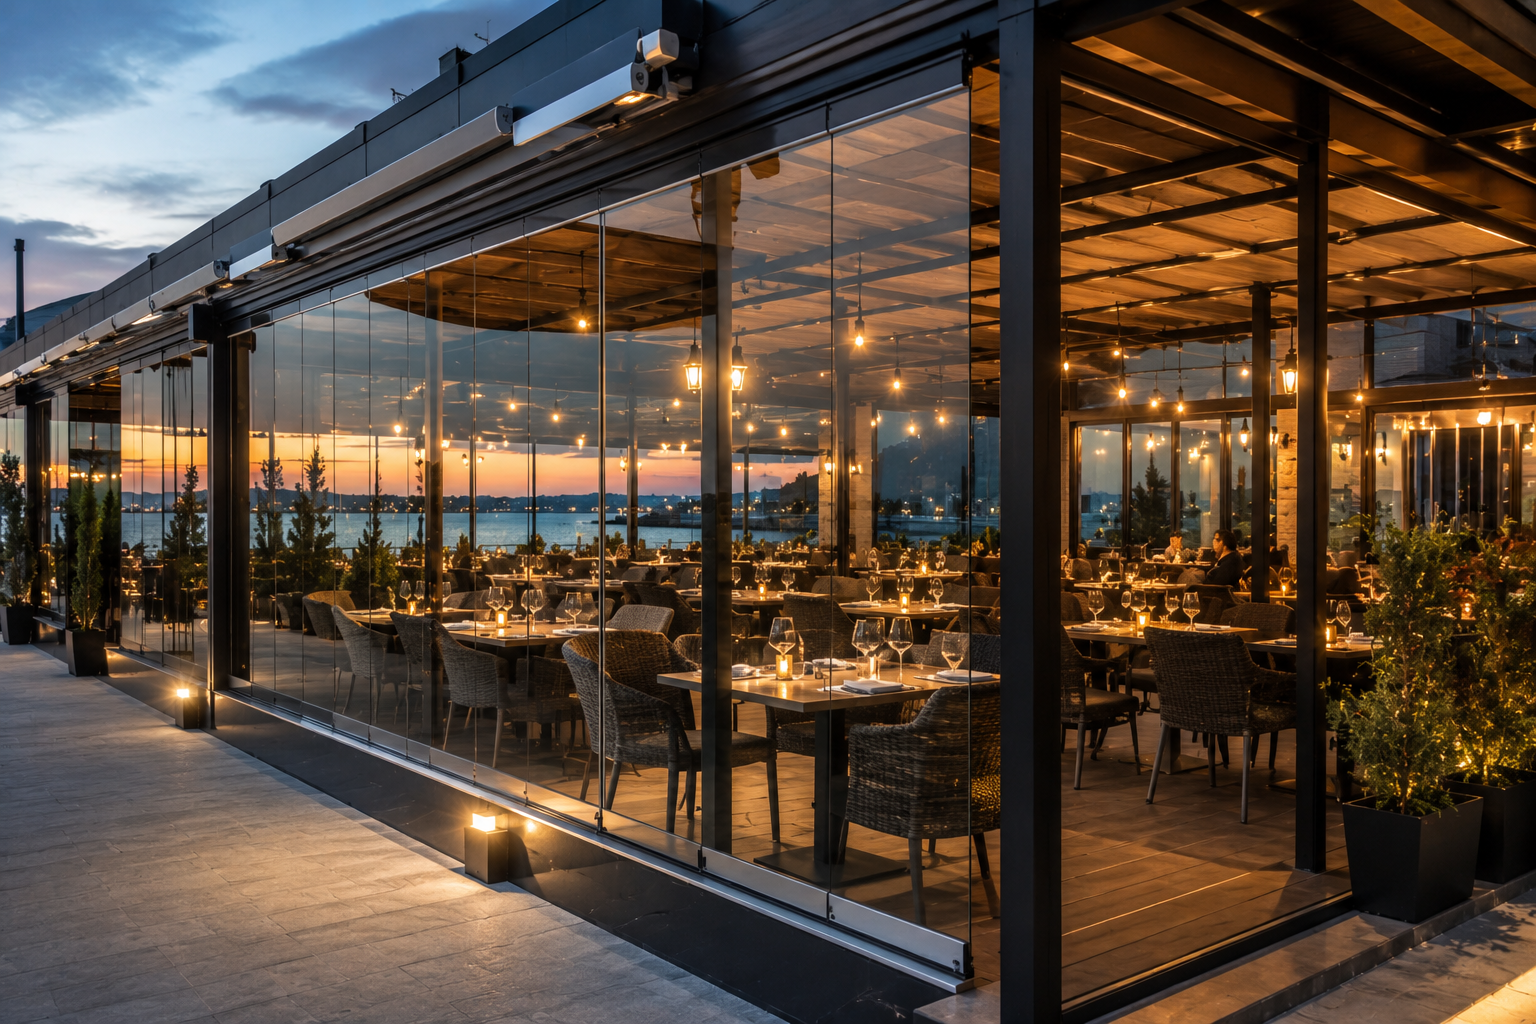
Vail, Colorado · Eagle County
Restaurant & Café Patios in Vail
Vail's revenue is in the cold months, and the patio is usually empty then
A Vail restaurant patio is prime real estate for eight weeks in summer and dead weight for the months that actually pay the rent. The town fills in December and the terrace sits under snow. Enclosing it is not about extending the summer — it is about converting the season you already have demand for into seating you can sell.
That inverted calendar changes the specification. The enclosure has to survive alpine winter conditions and roof shed, it has to hold heat well enough that guests choose to sit there in January, and it still has to open completely in July, because a glass box on a village street in summer will lose you the trade the patio exists for.
Not sure this is the right product? Read how restaurant & café patios work statewide.
Size the project against your own winter covers
Patio seat count, average check in the high season, turns per service, and the number of winter services the terrace currently contributes nothing to. That is the calculation, and it is unusually favourable in a resort town precisely because peak demand and unusable patio coincide. Run it with your own numbers before you accept anyone's estimate of the return.
Worth adding the shoulder weeks to the same model. Late spring and early autumn in Vail are when a patio is technically open and practically ignored, and those services are quietly a large part of what an enclosure recovers.
Design review and the village streetscape
Town of Vail Community Development covers building permits, and the town's planning function administers design review for exterior changes, with additional expectations in Vail Village and Lionshead where the streetscape is actively managed. A patio enclosure on a pedestrian village frontage is exactly the kind of change that process exists to look at.
Where the patio occupies town-controlled space rather than your own leasehold, the terms of that occupation govern what may be built, and permanent enclosure is not automatically permitted. Establish that with the town before design, not after fabrication. Properties outside town limits are reviewed by Eagle County instead, on a different timeline.
Reference: Town of Vail — Community Development · Town of Vail — Planning and design review · Eagle County — Planning Division
Snow, heat and how the space actually performs
Two physical problems dominate. The first is snow: where the roof above discharges, whether retention is needed, and how drift accumulates against a newly solid frontage. The second is heat. A single-glazed frameless enclosure greatly reduces wind and blowing snow and holds a surprising amount of solar gain in Vail's sunshine, but it is not insulation, and a January evening service needs a heating strategy designed alongside the glazing rather than bolted on when guests complain.
Ventilation belongs in the same conversation. A closed frontage full of diners, heaters and kitchen air moves differently to an open patio, and the operable bays are part of how you manage it. We do not publish thermal or snow ratings for the system; ask us for manufacturer documentation and read it against the loads your project is assigned.
Reference: National Weather Service — Grand Junction forecast office · NOAA NCEI — U.S. Climate Normals
Access, egress and installing in a resort town
Enclosing a frontage changes exits and path of travel, and accessible route and threshold detail are governed by the ADA Standards for Accessible Design alongside the adopted building code. Flush and low-profile tracks exist for this; the detail is settled in design so review sees it and the installer builds it.
The install window in Vail is dictated by the calendar. The weeks between seasons are when the town does its exterior work and they fill early, so a spring or autumn install usually means committing months ahead. Survey and fabrication happen off site so the frontage is only out of use for the install itself, and staging and access in the village core are planned rather than assumed.
See photographs of completed Colorado installations or read who installs them.
Free Estimate
Request your free on-site estimate in Vail
Restaurant & Café Patios in Vail — questions we get
Will guests actually sit on an enclosed patio in January?
They do when it is warm enough, which makes heating a design decision rather than an accessory. The glass greatly reduces wind and blowing snow and holds daytime solar gain; a single-glazed system is not insulation, so the heating strategy has to be planned with the enclosure and sized for evening service.
Does Vail's design review apply to a patio enclosure?
An enclosure is an exterior change, so it is very likely to. Town of Vail Community Development handles permitting and the town administers design review, with particular attention in the village core areas. What is required for your premises is determined by the town for your address and scope.
Can we still open the frontage completely in summer?
Yes, and in Vail you should insist on it. Panels stack to one end so the patio reads as open. A frontage that cannot fully open trades your best summer weeks for winter ones, which in a town with this much summer footfall is a poor exchange.
When can the work be done?
Almost always between seasons. Those weeks are short and contractors book them out early, so a Vail install is generally planned several months ahead. Survey and fabrication are done off site, so the terrace itself is only closed for the install window.
Restaurant & Café Patios elsewhere
Other services in Vail