
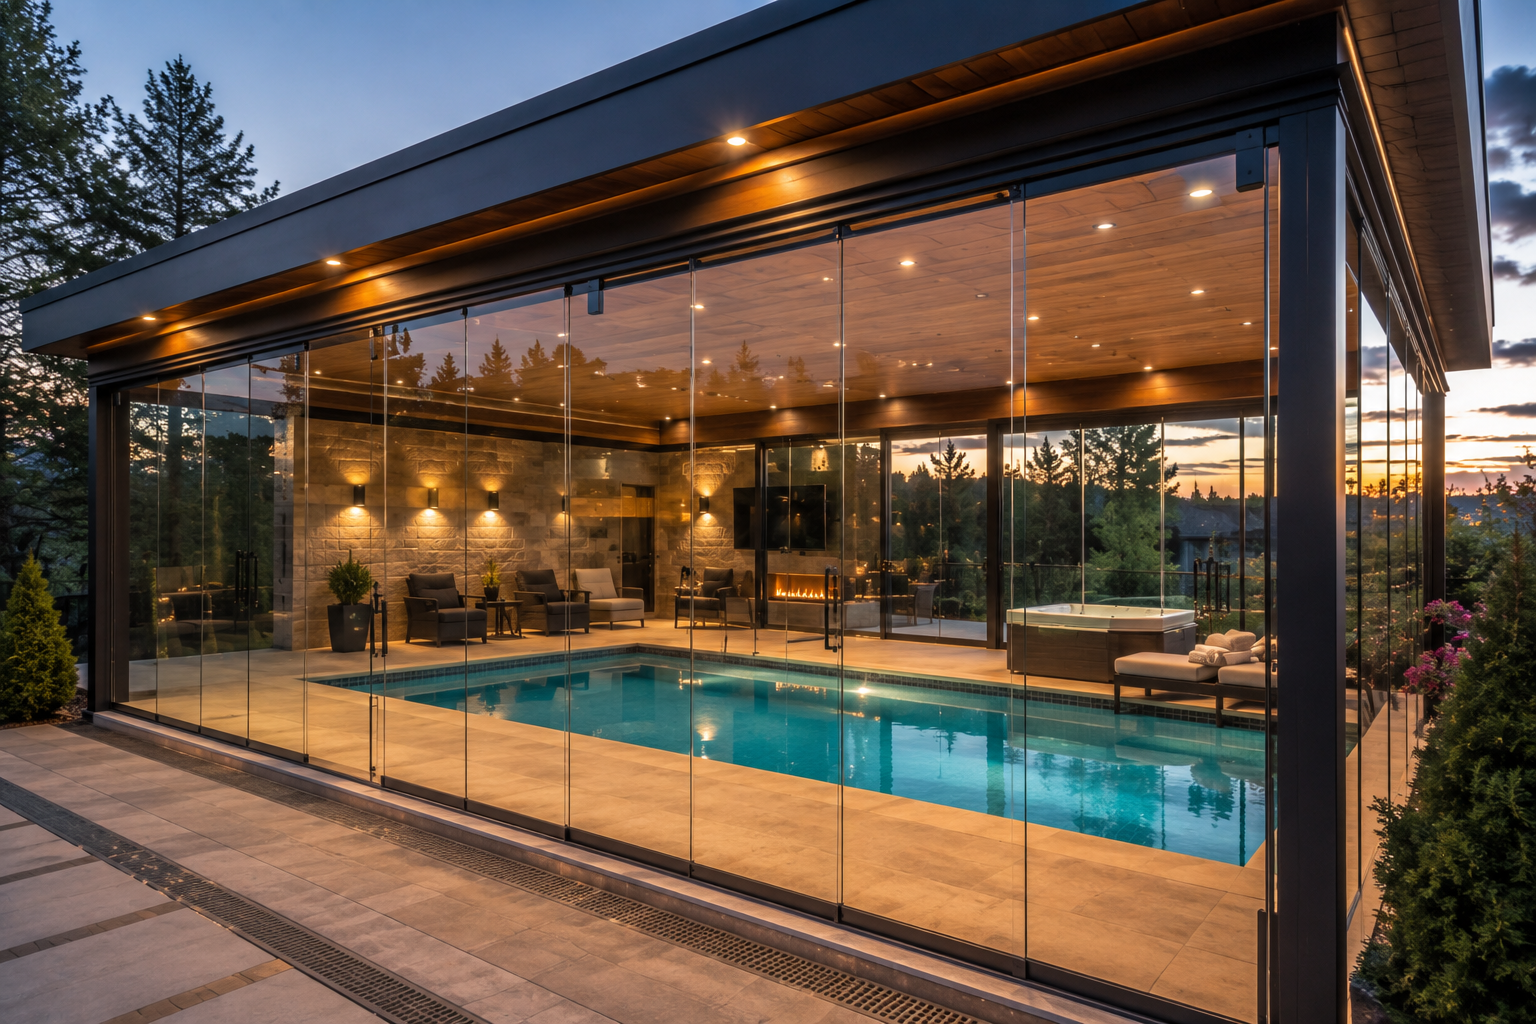
Vail, Colorado · Eagle County
Pool Enclosures in Vail
At Vail temperatures the humidity problem gets harder, not easier
Most Vail water enquiries are spa and plunge pools rather than full swimming pools, and almost all of them are about winter use. The appeal is obvious: warm water, snow outside, glass in between. The engineering is less obvious, because the same temperature difference that makes the view spectacular is what makes condensation a serious design problem.
Warm, chlorinated, evaporating water inside and sub-freezing air outside puts a very large gradient across a single pane. Moisture finds the coldest surface and stays there. Any enclosure here that has not been designed around ventilation will show you exactly where its cold spots are within one winter.
Not sure this is the right product? Read how pool enclosures work statewide.
Condensation control is the project
The ventilation strategy is decided before the panel layout, not after. Operable panels help on mild days, but through a Vail winter the enclosure is mostly closed, which means mechanical ventilation or dehumidification is normally required rather than optional. Sizing that is a mechanical question and belongs with whoever specifies the plant, and we design the glazing to work with it rather than pretending the glass alone will manage it.
The secondary consequence is materials. Chlorinated humid air plus freeze-thaw cycling is about the harshest combination a fixing sees, so hardware and finish selection for an alpine pool or spa enclosure differs from a deck installation, and the maintenance interval is shorter. That belongs in the handover documentation, and you should ask for it.
Reference: National Weather Service — Grand Junction forecast office · NOAA NCEI — U.S. Climate Normals
Snow shed, drift and access after a storm
Where the roof above discharges decides where the glazed run can go. Either the enclosure sits clear of the shed zone or retention is added above it — putting glass under an unretained alpine roof plane is not a detail to improvise. Drift is the second question: a solid vertical surface changes how snow piles up around a terrace that used to let wind through.
Then there is the practical morning-after question that gets forgotten in design: how you get to the water, the cover and the plant after twenty inches overnight. Door position, clearance and where cleared snow is put are part of the layout, and they are much cheaper to solve on a drawing than on site.
Barriers, review and which office has jurisdiction
Pool and spa barrier, gate and access requirements come from the code your jurisdiction has adopted and do not disappear when glazing goes up; in some configurations the enclosure becomes part of the required barrier, with implications for how openings latch and close.
Inside town limits that review sits with Town of Vail Community Development, and the town's design review process also applies to exterior changes. Outside town limits, the Eagle County building division has jurisdiction. Establish which one covers your address and get the barrier interpretation before the layout is locked, because it commonly moves door positions.
Reference: Town of Vail — Community Development · Eagle County — Building Division
What it does for heating, and what it is not
Reducing air movement over the water cuts evaporation, which is the largest heat-loss path, so heating demand falls and the water holds temperature more easily. The size of that effect depends on volume, set temperature, cover discipline, ventilation and how often the enclosure is opened, which is why we do not quote a figure.
And the limit is worth stating plainly at this elevation: a single-glazed frameless enclosure around warm water is a weather envelope, not an insulated pool hall. It makes the space usable and pleasant in weather that would otherwise close it. It does not make it a conditioned indoor room, and if that is the requirement then you are looking at a building with an insulated envelope and mechanical plant.
See photographs of completed Colorado installations or read who installs them.
Free Estimate
Request your free on-site estimate in Vail
Pool Enclosures in Vail — questions we get
Will the glass fog up permanently in a Vail winter?
It will if the space is not ventilated, because the temperature difference here is extreme. Mechanical ventilation or dehumidification is normally required for the months the enclosure stays closed. Designed in from the start it is a solved problem; added afterwards it is an expensive retrofit.
Can a spa or plunge pool be enclosed rather than a full pool?
Yes, and most Vail projects are exactly that. The physics are the same — warm water, humidity, a large gradient across the glass — so the ventilation and materials thinking does not change just because the water volume is smaller.
What happens with snow coming off the roof?
It is planned around. The glazed run either sits clear of where the roof discharges or snow retention is added above it, and drift behaviour against the new solid surface is assessed on your site. Access to the water and the plant after a storm is part of the same layout decision.
Who reviews a pool enclosure near Vail?
Town of Vail Community Development inside town limits, including the town's design review for exterior changes; Eagle County's building division outside them. Barrier and access requirements are interpreted by whichever has jurisdiction over your address, against the code adopted there.
Pool Enclosures elsewhere
Most useful next