Colorado Springs, Colorado · El Paso County
Pergolas & Gazebos in Colorado Springs
Most Springs pergolas were built as shade, and shade structures are light
The typical Colorado Springs pergola enquiry is a retrofit of something that came with the house or went up as a weekend project: cedar or aluminium posts, an open slat top, footings sized for a structure that was never intended to have solid sides. It works beautifully for four or five months. The question is whether it can be closed in without being rebuilt.
Sometimes the answer is yes and the project is straightforward. Often it is 'yes, after the posts and footings are addressed'. Occasionally it is no. Enclosing the sides of an open frame turns it into a sail, and on the exposed north and east edges of the Springs that change matters more than it does in a sheltered Denver back garden.
Not sure this is the right product? Read how pergolas & gazebos work statewide.
Enclosing the sides changes the loads the frame sees
An open pergola lets wind pass straight through. Glaze the bays and the same gust now pushes on a solid surface, and that load has to travel down the posts into the footings. If the roof is also being closed in, snow becomes a vertical load on a frame that previously shed most of it between the slats. Neither of those is exotic engineering, but neither is something to guess at.
So the survey is structural first: post section and material, how the posts are fixed at the base, footing type and depth where it can be established, beam spans, and the condition of the connection hardware after a few Colorado winters. Where the reviewing authority requires an engineer's involvement for the finished structure, that is part of the scope and shows up in the quote rather than appearing later.
Reference: National Weather Service — Pueblo forecast office
Pikes Peak Regional handles the permit; zoning is a separate desk
Building permits and inspections across the Colorado Springs region are administered by the Pikes Peak Regional Building Department. Setbacks, lot coverage and whether the structure is allowed where it stands are planning questions for the City of Colorado Springs, or for your county or district if you are outside city limits — Black Forest and the unincorporated areas are common cases.
An awkward and fairly frequent situation here is a pergola that was put up without a permit in the first place. Enclosing it brings it to the attention of the reviewing authority. We are not going to advise you around that; we will tell you it is a question to resolve with the department before design goes any further, because retro-permitting an existing structure has a very different timeline to permitting a new enclosure on a sound one.
Reference: Pikes Peak Regional Building Department · City of Colorado Springs — Planning & Neighborhood Services
Odd shapes are normal, and the posts do not disappear
Hexagonal gazebos, tapered runs, posts that are half an inch out of plumb after settling — that is the standard condition of a retrofit, and panels are cut to measured bays rather than ordered from a size chart. Out-of-square openings are absorbed in the track and jamb detail.
What frameless glazing removes is the vertical framing between panels. It cannot remove the pergola's own posts. The view improves between the posts, not through them, and if the reason for the project is an uninterrupted view of the Peak then a different structure — not an enclosure of this one — is the honest recommendation.
Sides only, or sides and roof
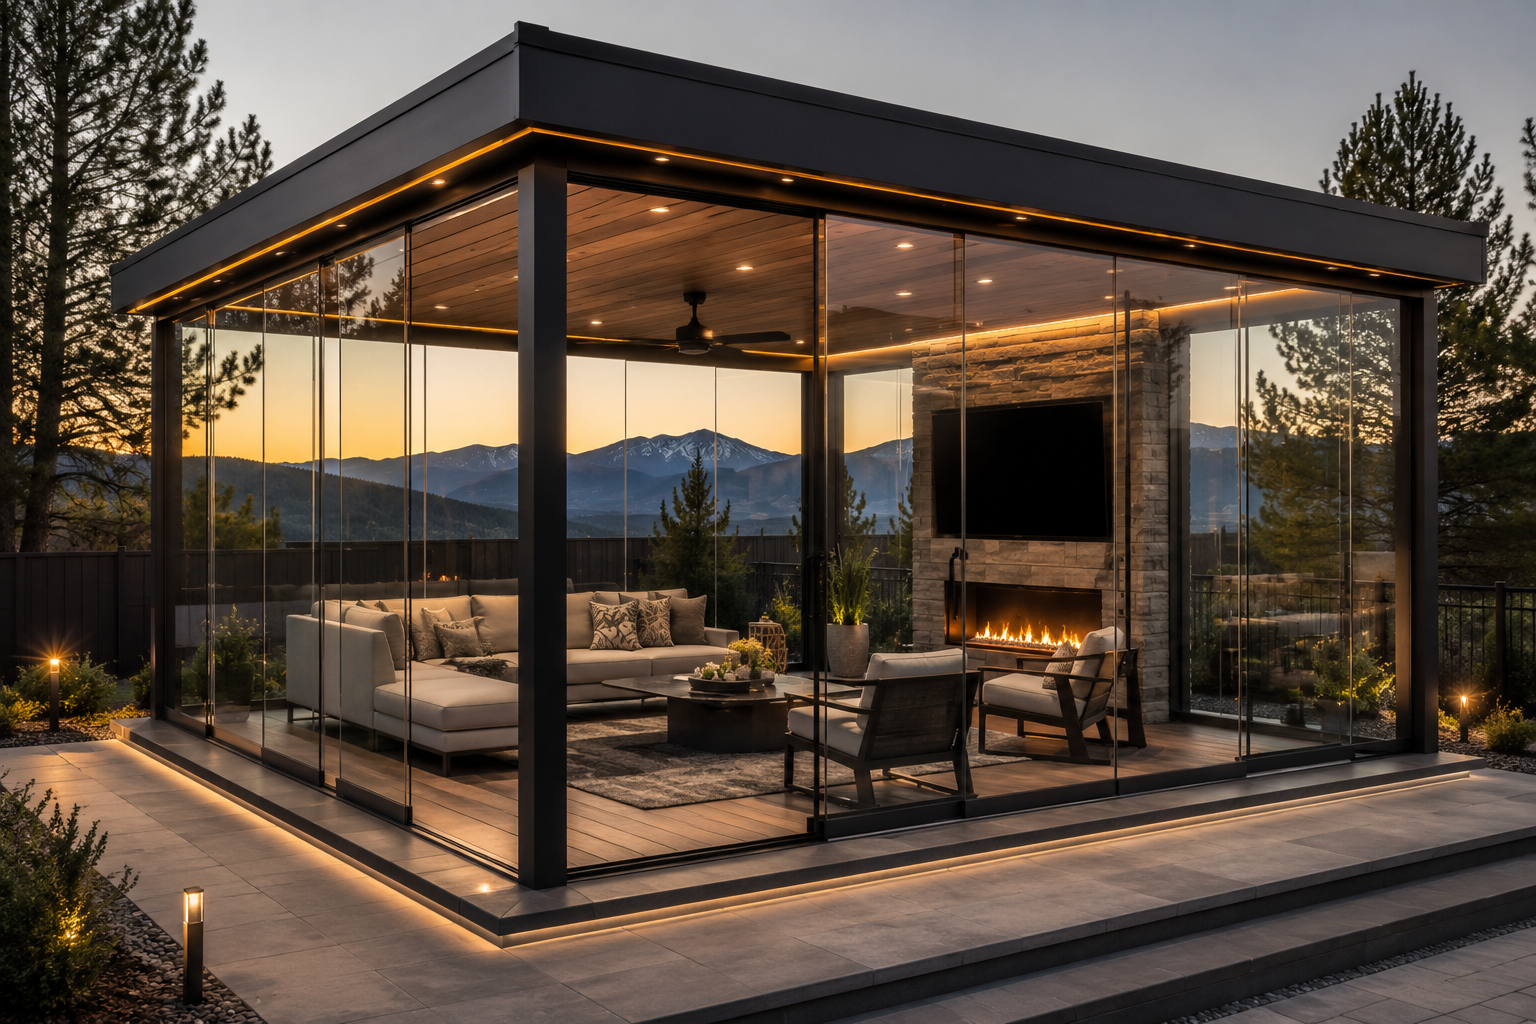
Glazing the bays alone gives you a wind-free, dust-free, pollen-free space that still gets rained and snowed on through an open slat top. For a lot of Springs owners that is exactly enough, because the complaint was wind and blowing grit rather than precipitation.
Closing the roof is a bigger decision. It is what makes the space genuinely dry, and it is also what makes snow a structural question rather than a cosmetic one. Price both, decide with the structural report in hand, and do not let anyone talk you into the roof before the posts have been assessed for it.
See photographs of completed Colorado installations or read who installs them.
Free Estimate
Request your free on-site estimate in Colorado Springs
Pergolas & Gazebos in Colorado Springs — questions we get
Can my existing Colorado Springs pergola be glazed as it stands?
Only the survey can answer that. Posts, base fixings, footings and beam spans all have to carry the added weight and the wind load a solid side creates. Reinforcement is common, a new frame is sometimes the right answer, and we will say which before you spend anything on glass.
What if the pergola was built without a permit?
It comes up regularly. Enclosing it puts the structure in front of the reviewing authority, so the unpermitted status needs resolving with the Pikes Peak Regional Building Department and the relevant planning office first. We will not design around it, and the timeline for that step is worth knowing early.
Do the glass sides need to be tempered?
The panels are tempered safety glass. Architectural glazing materials are regulated federally under 16 CFR Part 1201, and hazardous-location requirements sit in the building code your jurisdiction has adopted. Whether a specific configuration complies is determined for your site by the reviewing authority.
Will an enclosed pergola be usable in a Springs winter?
Considerably more usable than an open one, especially on the many sunny winter days here, but a single-glazed frameless system is a weather envelope rather than an insulated room. Most owners add a heater for evenings and accept that as the trade for keeping the summer openness.
Pergolas & Gazebos elsewhere
Other services in Colorado Springs