Protect the view corridor
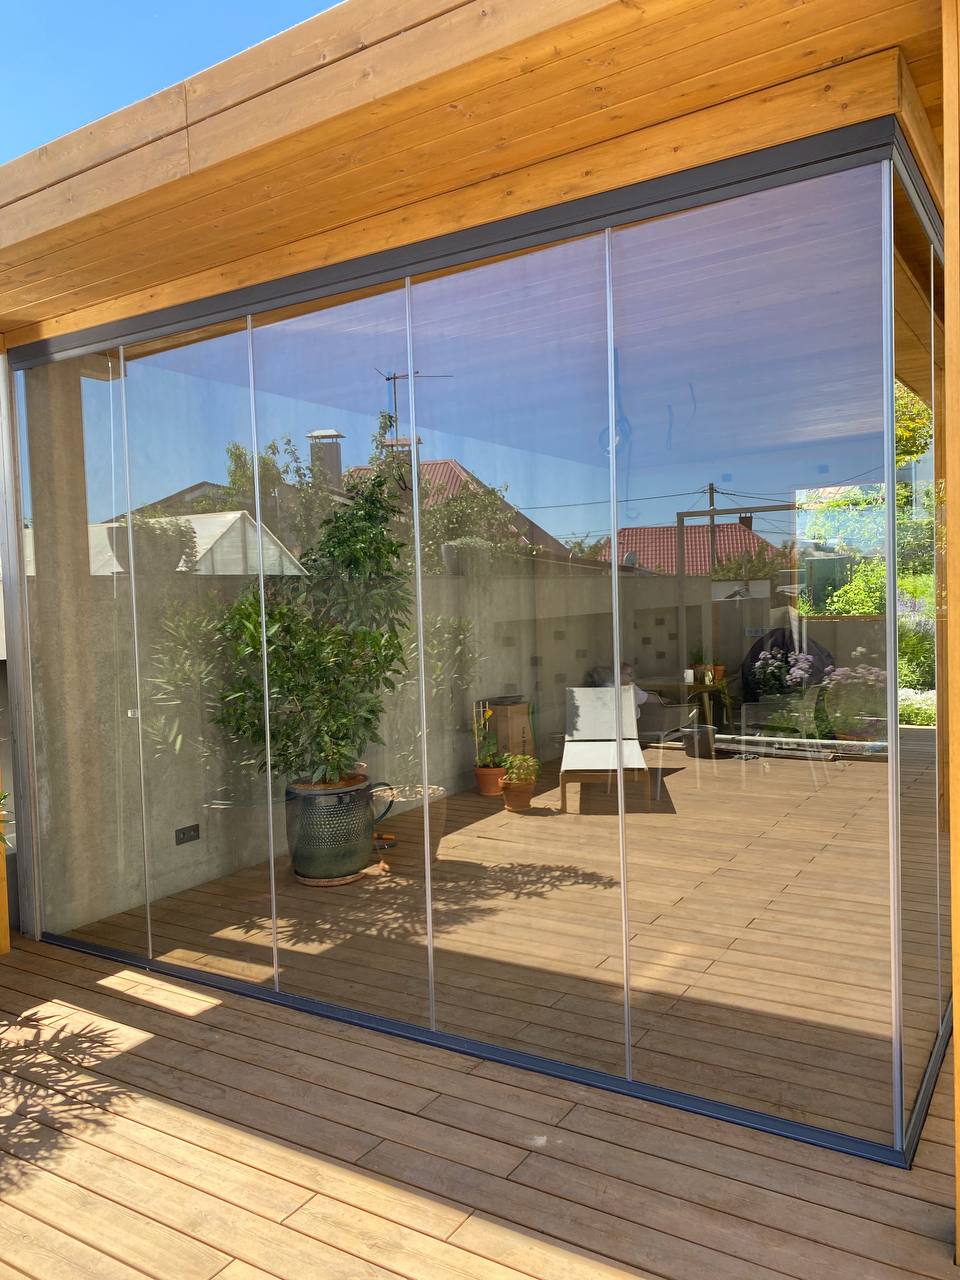
For a Boulder deck or pergola, identify the exact seated and standing views before drawing panel divisions. The stack location, corner condition, and hardware alignment should support those views while responding to the existing roof, posts, and deck edge.
Inspect the site as a complete assembly
Review exposure, overhead support, base level, drainage, and access together. A frameless enclosure moderates wind-driven weather but is not an insulated living-room wall, so discuss seasonal goals and ventilation early. Boulder’s municipal homepage is the starting resource for current local contacts.