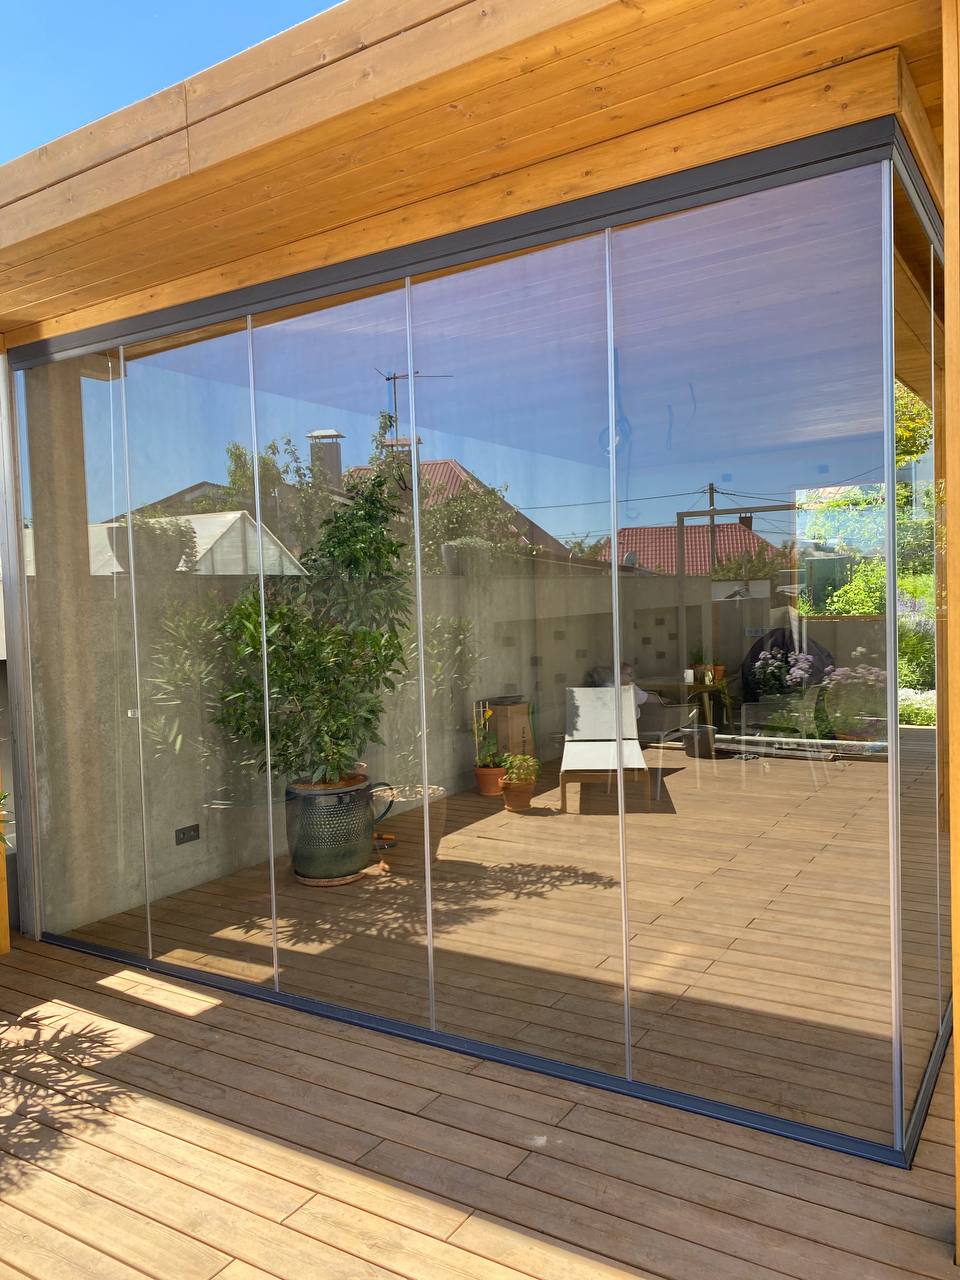
Frameless glass enclosure with an open landscape view

Colorado service area

Frameless Glass Enclosures in Lone Tree

Custom-fabricated sliding glass walls for covered patios, decks, pergolas and suitable commercial spaces. Scheduling and site feasibility are confirmed per project.

Get a Free Estimate

Start with the property

Planning in Lone Tree

Lone Tree · Douglas County. Some cities extend into more than one county. For planning and permit questions, confirm the reviewing authority for your property address.

Connect indoor and outdoor circulation

A Lone Tree design works best when the enclosure follows how people already move between the house and patio. Keep the main opening generous, place stacks away from door swings, and preserve the view from interior rooms as well as outdoor seating.

Evaluate every attachment plane

Before design, check the overhead beam, side returns, base condition, and any changes in elevation. These details influence panel sizing and closure conditions. Use Lone Tree’s municipal homepage as a starting point for the current local process rather than assuming requirements.
Project checklist

What to review before an on-site estimate

  • Photos and approximate width and height of each opening
  • Roof, beam, post and floor conditions at the enclosure line
  • Preferred panel stacking location and everyday walking paths
  • Important views from inside the home and outdoor seating
  • Drainage, steps, railings, doors and adjacent cooking areas
  • Seasonal comfort goals without assuming insulated-room performance

Discuss your Lone Tree project

Free measurement and a custom quote. Scheduling and feasibility are confirmed for the property.

Get a Free Estimate
Free estimate