
System · statewide
Frameless Sliding Glass Walls for Patios and Decks in Colorado
Glass Project provides custom measurement, supply and professional installation of frameless sliding glass walls across Colorado. The system is built for patios, decks, pergolas and restaurant frontages that need protection from wind, rain and snow without blocking the view.
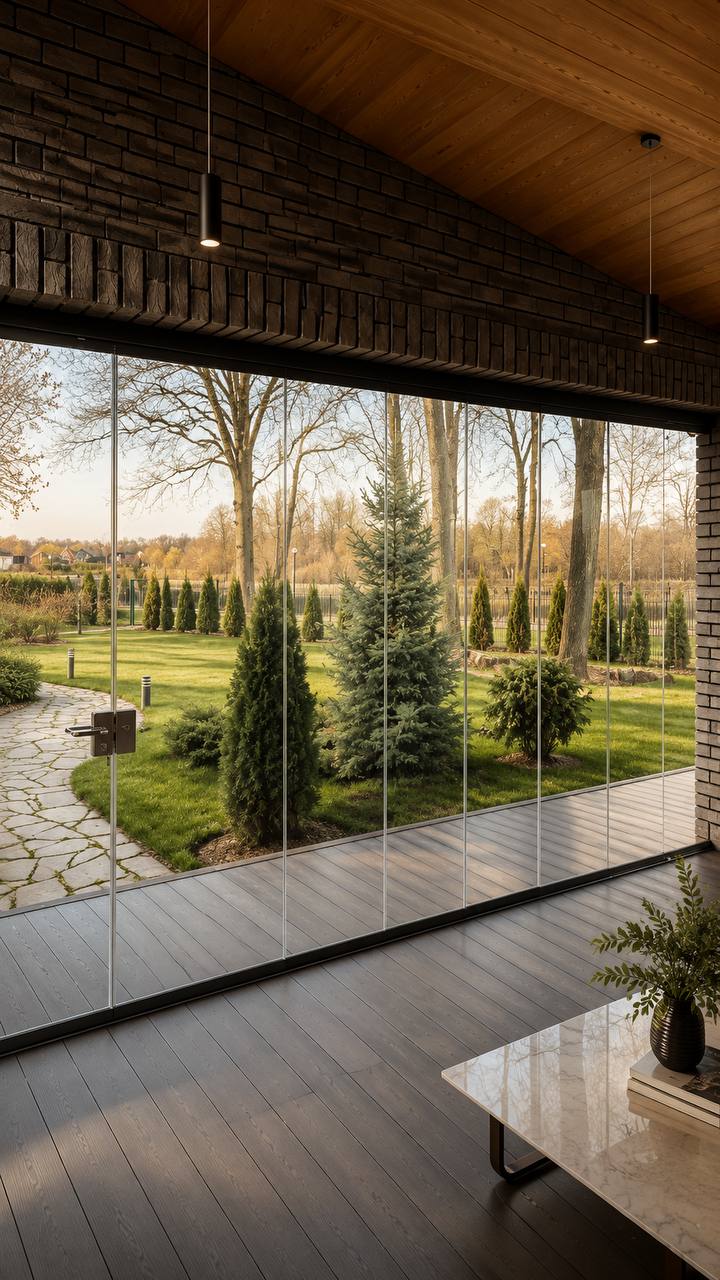
Glass Project provides custom measurement, supply and professional installation of frameless sliding glass walls across Colorado. The system is built for patios, decks, pergolas and restaurant frontages that need protection from wind, rain and snow without blocking the view.
Individual frameless panels slide along the track and stack neatly at one or both sides, allowing most or all of the opening to be opened on warm days. It is a single-glazed weather protection system, not an insulated, airtight or watertight room, so it performs differently from a fixed sunroom or conditioned addition.
System detail
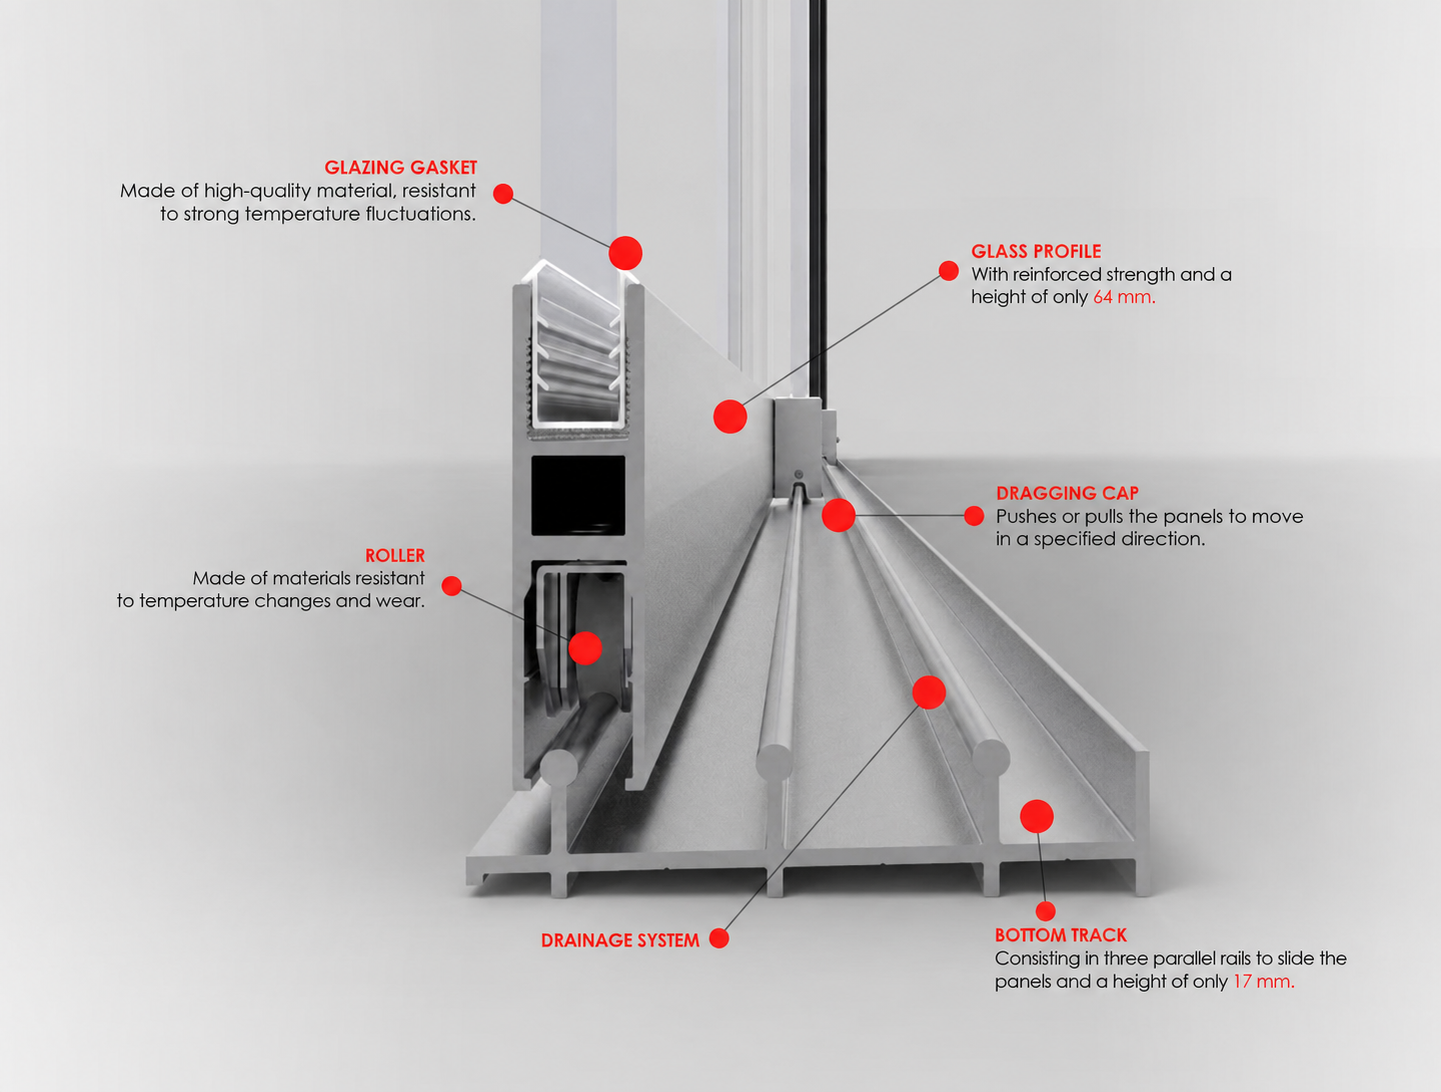
How the panels, track and hardware fit together
Each panel runs on its own track line and stacks to the side. Glass thickness, panel size, hardware and anchoring are confirmed for the address and the supporting structure.
Where this system belongs
Residential decks and patios
The most common application, and the one where the fully-stacking behaviour matters most: an open deck in summer and a closed one when a storm comes through, without seasonal disassembly.
Restaurant and café frontages
Commercial cycles, egress and threshold detail change the specification considerably, and the frontage has to open completely or the enclosure costs you summer trade.
Pergolas and gazebos
A retrofit onto an existing frame, where the governing question is structural capacity rather than glazing preference, and where bay geometry is rarely rectangular.
Pool and spa surrounds
Humidity, ventilation and barrier requirements dominate the design, and hardware specification changes in chlorinated air.
How it differs from bifolds, framed sliders and panel kits
A bifold folds in pairs on hinges and needs the depth to swing; it opens fully but it always shows its frames, and the stack sits proud of the opening. A conventional framed slider runs on fixed tracks with a mullion between every panel and typically opens only part of the run. A seasonal panel kit is removed and stored, which is exactly the chore most owners are trying to escape.
A frameless sliding wall sits differently to all three. It stacks and pivots rather than folding, it has no mullions in the run, and it stays in place year-round. The trade for that is real: single glazing, thinner edges and a system built around individual panels rather than framed units, which is why certain glass build-ups are simply not available in it.
Choosing between them is a question of what you actually want from the opening. If it is view and full opening with no seasonal handling, frameless is the reason this product exists. If it is thermal performance above all, none of these is the right answer and you are looking at glazed units in a framed, insulated assembly.
What the glass can and cannot be specified as
The panels are tempered safety glass. Architectural glazing materials are regulated federally under 16 CFR Part 1201, and the adopted building code adds hazardous-location requirements near doors, walking surfaces, stairs and water. Tempered glazing is the usual way those are satisfied in a frameless run.
Beyond that, availability is constrained by the system rather than by preference. Laminated glass is heavier and thicker and is not compatible with every configuration; insulated units need a sealed edge and framing built for it, which a frameless interlock is not; coatings can be applied to some specifications and not others. The correct sequence is to establish panel size and weight first, then ask what is available within it — not to choose a glass build-up and assume the system will accommodate it.
Where a genuine performance comparison is available, ask for the ratings rather than the adjectives. Fenestration performance in the United States is standardised through the National Fenestration Rating Council, and numbers are more useful than descriptions.
Reference: eCFR — 16 CFR Part 1201, Safety Standard for Architectural Glazing Materials · National Fenestration Rating Council
Commercial specification is a different exercise
On a commercial frontage, three things change at once. Cycle frequency goes up sharply, so hardware grade and the handover briefing matter more. Egress, occupancy and path of travel come under review, because the enclosure changes how people leave the building. And accessible route and threshold requirements, governed by the ADA Standards for Accessible Design alongside the adopted code, have to be designed in rather than resolved on site.
Scheduling is the fourth difference. Survey and fabrication happen off site so the frontage is only out of use for the install window itself, and that window is planned around service rather than around the installer's convenience.
How Colorado conditions shape the specification
Altitude, ultraviolet intensity, large diurnal temperature swings and freeze-thaw cycling all act on seals, finishes and hardware, and they act harder here than the same product would experience at sea level. NOAA's climate normals are the primary reference for what a given location actually experiences; the design criteria your project must satisfy come from your building department rather than from a climate page.
The practical outputs are a hardware and finish specification chosen for the environment rather than a catalogue default, a maintenance interval that reflects grit and ultraviolet exposure, and a structural conversation that starts before the glass conversation on any retrofit. Where snow or exposure govern — and in much of the state they do — that assessment is the first thing the survey covers.
Reference: NOAA NCEI — U.S. Climate Normals
The questions that set the specification
How long is the run, and where do the panels stack?
Every panel has to go somewhere when the wall opens. The stacking end needs clear space beside the opening, and that space is a design constraint people rarely think about until the survey.
How high is the opening?
Height drives panel size, which drives glass thickness, which drives weight per panel — and weight per panel is what the supporting structure and the hardware have to be specified for.
Is the run straight, cornered, curved or stepped?
Corners and level changes are engineering, not just more panels. They affect track detail, how panels park, and whether the run can open the way you imagine it.
What is the top track fixing to?
A header, a beam, an existing patio cover or a new frame — the top track transfers real load, and what it hangs from is often the item that decides whether structural work is in scope.
Can a level bottom track be achieved?
Existing decks, patios and terraces are rarely dead level. Out-of-level is absorbed in the detail up to a point; beyond it, the substrate has to be corrected first.
Who operates it, and how often?
A frontage opened three times a day by busy staff is a different specification to a home deck opened on weekends. Cycle frequency belongs in the conversation.
What threshold detail is required?
On commercial premises, accessible route and threshold requirements have to be resolved in design. Low-profile and flush details exist, but they are specified, not improvised.
What drives the scope
- —Total linear feet of opening and the resulting panel count
- —Opening height, which sets glass thickness and panel weight
- —Geometry: straight runs are simplest; corners, curves and steps add engineering
- —Condition and capacity of the structure carrying the top track
- —Glass specification — clear, tinted or coated — and what is compatible with the panel size
- —Hardware grade, which follows expected cycle frequency and environment
- —Site access, storey height and whether panels can be carried or need lifting
- —Structural correction, engineering and review requirements identified at survey
When this is the wrong product
- —A thermally insulated, code-conditioned room — single-glazed frameless glass is a weather envelope, not an insulated envelope
- —Openings where there is nowhere for the panels to stack
- —Full acoustic isolation from a busy street, which points toward laminated glazing in a framed system
- —Structures that cannot be brought up to carrying the load, where the honest answer is a rebuild
- —Buyers who want a specific glass build-up regardless of whether it is compatible with the panel size and hardware
Common questions
How is a frameless sliding glass wall different from a bifold?
A bifold folds in hinged pairs and shows a frame around every panel, with the stack sitting proud of the opening. A frameless sliding wall carries individual tempered panels that slide to one end and stack, with no vertical framing between them. The frameless system gives a cleaner sightline; the bifold generally offers more options for framed, insulated units.
Can the panels be insulated or double glazed?
Generally not. An insulated unit needs a sealed edge and framing built to carry it, and a frameless interlock is designed around single, thin-edged panels. If insulation is the requirement rather than weather protection, the right product is a framed glazed assembly or a built room, and we will say so at the estimate.
Does the whole wall have to open?
No, but the stacking arrangement has to be designed. Layouts may stack at one side or split between both sides, depending on the surveyed opening. There must be clear space for the panels beside the opening. Some runs are designed to leave a fixed section. It is decided at survey, and it is one of the things that most affects how the finished wall feels to use.
How long does an order take?
The typical lead time is 45 business days after the signed agreement and 50% deposit. The final schedule is confirmed for the specific project once the opening is surveyed and the specification is approved.
Is there a warranty?
The 5-Year Product & Installation Warranty is subject to the written agreement and maintenance requirements.
How much maintenance does the system need?
Little, but not none. Keeping the bottom track free of grit is the single most important habit, and glass, seals and hardware want periodic attention — more often near water or at altitude. Our maintenance guide covers the general routine, and your manufacturer's documentation governs anything specific to your system.
Free Estimate